Welcome to country living in Chester on the sought-after South Shore of Nova Scotia. This 3-bedroom, 1-bath starter or retirement home is a great place to live, close to all the South Shore has to offer—including Chester boating and the area’s many restaurants and beaches. Approximately 45 min to Halifax and 20 minutes to Mahone Bay and Hubbards,in the community of Chester Grant just minutes to Chester Village, this home has lots of potential with some tlc.
For sale
C$329,900
151 Grant Lake Rd, Chester, NS B0J 1K0
3beds
2,160sqft
Single Family Residence
Built in 1987
0.47 Acres Lot
$-- Zestimate®
C$153/sqft
C$-- HOA
What's special
- 30 days
- 87
- 4
Zillow last checked:
Listing updated:
Listed by:
Richard Munden,
Keller Williams Select Realty Brokerage
Source: NSAR,MLS®#: 202623259 Originating MLS®#: Nova Scotia Association of REALTORS®
Originating MLS®#: Nova Scotia Association of REALTORS®Facts & features
Interior
Bedrooms & bathrooms
- Bedrooms: 3
- Bathrooms: 1
- Full bathrooms: 1
- Main level bathrooms: 1
- Main level bedrooms: 1
Bedroom
- Level: Basement
- Area: 119.7
- Dimensions: 10.5 x 11.4
Bedroom 1
- Level: Basement
- Area: 128.82
- Dimensions: 11.3 x 11.4
Bathroom
- Level: Main
- Area: 66.64
- Dimensions: 11.9 x 5.6
Dining room
- Level: Main
- Area: 92.07
- Dimensions: 9.9 x 9.3
Kitchen
- Level: Main
- Area: 113.05
- Dimensions: 13.3 x 8.5
Living room
- Level: Main
- Area: 142.51
- Dimensions: 14.11 x 10.1
Heating
- Baseboard
Appliances
- Included: Stove, Dishwasher, Dryer, Washer, Refrigerator
- Laundry: Laundry Room
Features
- High Speed Internet, Master Downstairs
- Flooring: Carpet, Ceramic Tile, Laminate, Vinyl
- Basement: Finished
- Has fireplace: Yes
- Fireplace features: Wood Burning Stove
Interior area
- Total structure area: 2,160
- Total interior livable area: 2,160 sqft
- Finished area above ground: 1,440
Property
Parking
- Parking features: Multiple Driveways, Paved
- Has uncovered spaces: Yes
- Details: Parking Details(Multiple Cars)
Features
- Levels: Two
- Stories: 2
Lot
- Size: 0.47 Acres
- Features: Cleared, Landscaped, Under 0.5 Acres
Details
- Additional structures: Shed(s)
- Parcel number: 60102852
- Zoning: General
- Other equipment: Air Exchanger, No Rental Equipment
Construction
Type & style
- Home type: SingleFamily
- Property subtype: Single Family Residence
Materials
- Vinyl Siding
- Roof: Asphalt
Condition
- Fixer
- New construction: No
- Year built: 1987
Utilities & green energy
- Sewer: Septic Tank
- Water: Drilled Well
- Utilities for property: Cable Connected, Electricity Connected, Phone Connected, Electric
Community & HOA
Community
- Features: Beach, Golf, Marina, Park, Place of Worship, Playground, Recreation Center, School Bus Service, Shopping, Ski Hill
Location
- Region: Chester
Financial & listing details
- Price per square foot: C$153/sqft
- Tax assessed value: C$164,800
- Price range: C$329.9K - C$329.9K
- Date on market: 9/14/2026
- Exclusions: F, S, W, D As Is
- Ownership: Freehold
- Electric utility on property: Yes
Price history
| Date | Event | Price |
|---|---|---|
| 9/14/2026 | Listed for sale | C$329,900C$153/sqft |
Source:  NSAR #202623259 Report a problem NSAR #202623259 Report a problem | ||
Public tax history
| Year | Property taxes | Tax assessment |
|---|---|---|
| 2019 | -- | C$164,800 |
Climate risks
Neighborhood: B0J
Nearby schools
GreatSchools rating
No schools nearby
We couldn't find any schools near this home.
Schools provided by the listing agent
- Middle: Forest Heights Community School
- High: Forest Heights Community School
Source: NSAR. This data may not be complete. We recommend contacting the local school district to confirm school assignments for this home.
- C$281,0004 bd3 ba2.2k sqft265 Stanford Lake Rd, Chester, NS B0J1J0Off Market
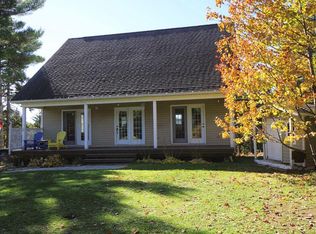
- C$245,6004 bd2 ba1.6k sqft248 Stanford Lake Rd, Chester, NS B0J1J0Off Market
- C$228,0003 bd2 ba1.2k sqft267 Stanford Lake Rd, Chester, NS B0J1J0Off Market

- C$172,8002 bd2 ba1.8k sqft211 Stanford Lake Rd, Chester, NS B0J1J0Off Market
Similar homes
- C$324,9003 bd1 ba1.8k sqft6 North St, Western Shore, NS B0J 1K0For Sale
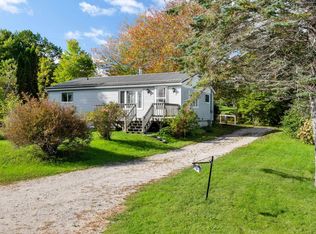 MLS ID #202625360, Monica Sontrop, Engel & Volkers (Chester) Brokerage. NSAR
 - C$324,9002 bd1 ba1.2k sqft74 Old Trunk 3, Chester, NS B0J 1J0For Sale
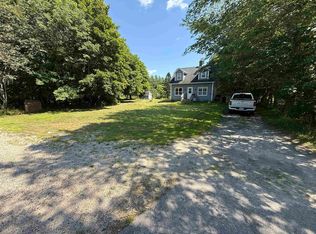 MLS ID #202622422, Ryan Cook, EXIT Realty Inter Lake Brokerage. NSAR
 - C$479,0004 bd2 ba2.6k sqft28 Oakview Dr, Chester, NS B0J 1J0For Sale
 MLS ID #202623820, Monica Sontrop, Engel & Volkers (Chester) Brokerage. NSAR
 - C$380,0003 bd2 ba1.9k sqft5 Homestead Rd, Bayswater, NS B0J 1T0For Sale
 MLS ID #202624819, Martin Dowse, RE/MAX Banner Real Estate (Bridgewater) Brokerage. NSAR
