Full of character and extensively renovated throughout, this spacious 3-bedroom-plus-den home sits on just over 0.7 acres across two PIDs, surrounded by everything that makes South Shore living special. Just 50 minutes from Halifax, it’s still within commuting distance, while Mahone Bay is approximately 10 minutes away and Bridgewater, Chester and Lunenburg are all about 20 minutes from home. The ocean is never far from everyday life, with beautiful beaches and coastal communities throughout the area. The Rails-to-Trails system is right across the road, offering easy access for walking, cycling and recreational riding, with a picturesque railway bridge and river nearby. It’s a location that combines accessibility with the laid-back lifestyle the South Shore is known for. Inside, extensive renovations include refinished hardwood, new flooring, professional painting, new trim and light fixtures. Upstairs offers two bedrooms, a 4-piece bath with separate tub and walk-in shower, ductless heat pump, custom ceiling-height cabinetry built by the original owner, and an impressive custom stone fireplace with insert. Downstairs is an apartment-style living space with a full kitchen, bedroom, den, 3-piece bath and living area—an incredibly versatile setup for extended family, guests or an in-law suite. Major improvements include a Waterloo Biofilter septic system and oil tank in 2024, hot water tank in 2023, new water pump and pressure tank, plus new washer/dryer & kitchen stove The home also features a 200-amp panel, generator hookup and wood/oil combination furnace. Outside, a large two-vehicle garage with its own 100-amp panel and 220V outlet, separate metal shed and storage beneath the concrete deck combine to offer over 900 sq. ft. of storage, workshop and business space. The expansive driveway provides parking for 20+ vehicles with plenty of room to turn around, while excellent road visibility adds even more appeal for a home-based business, tradesperson or hobbyist.
For sale
C$399,900
7251 Highway 3, Martins River, NS B0J 2E0
3beds
2,030sqft
Single Family Residence
Built in 1976
0.7 Acres Lot
$-- Zestimate®
C$197/sqft
C$-- HOA
What's special
Extensive renovationsRefinished hardwoodNew flooringProfessional paintingDuctless heat pumpGenerator hookupSeparate metal shed
- 5 hours |
- 17 |
- 0 |
Zillow last checked:
Listing updated:
Listed by:
Ben MacDougall,
Exit Real Estate Professionals Brokerage
Source: NSAR,MLS®#: 202620603 Originating MLS®#: Nova Scotia Association of REALTORS®
Originating MLS®#: Nova Scotia Association of REALTORS®Facts & features
Interior
Bedrooms & bathrooms
- Bedrooms: 3
- Bathrooms: 2
- Full bathrooms: 2
- Main level bathrooms: 1
- Main level bedrooms: 2
Bedroom
- Level: Main
- Area: 128.37
- Dimensions: 12.11 x 10.6
Bedroom 1
- Level: Basement
- Area: 66.64
- Dimensions: 11.9 x 5.6
Bathroom
- Level: Main
- Length: 9.1
Bathroom 1
- Level: Basement
- Area: 32.24
- Dimensions: 6.2 x 5.2
Kitchen
- Level: Main
- Area: 172.02
- Dimensions: 14.1 x 12.2
Living room
- Level: Main
- Area: 245.22
- Dimensions: 20.1 x 12.2
Office
- Level: Basement
- Area: 107.64
- Dimensions: 13.8 x 7.8
Heating
- Baseboard, Fireplace(s), Forced Air, Furnace, Heat Pump -Ductless
Appliances
- Laundry: Laundry Room
Features
- Central Vacuum, Secondary Suite, High Speed Internet, Master Downstairs
- Flooring: Hardwood, Tile
- Basement: Finished,Walk-Out Access
- Has fireplace: Yes
- Fireplace features: Fireplace(s), Wood Burning
Interior area
- Total structure area: 2,030
- Total interior livable area: 2,030 sqft
- Finished area above ground: 1,030
Property
Parking
- Total spaces: 2
- Parking features: Detached, Double, Gravel, Multiple Driveways, Parking Spaces(s)
- Garage spaces: 2
- Has uncovered spaces: Yes
- Details: Garage Details(18.8 X 37 Wired, Chimney For Wood Stove, 220v Plug. Plenty Of Lighting And Outlets)
Features
- Levels: Two
- Stories: 2
- Patio & porch: Deck
Lot
- Size: 0.7 Acres
- Features: Partially Cleared, Hardwood Bush, Landscaped, Softwood Bush, Wooded, 0.5 to 0.99 Acres
Details
- Additional structures: Shed(s)
- Additional parcels included: 60732922
- Parcel number: 60106739
- Zoning: MU
- Other equipment: No Rental Equipment
Construction
Type & style
- Home type: SingleFamily
- Architectural style: Bungalow
- Property subtype: Single Family Residence
Materials
- Masonite/Colour Lock, Colour Lock
- Roof: Asphalt
Condition
- New construction: No
- Year built: 1976
Utilities & green energy
- Gas: Oil
- Sewer: Septic Tank
- Water: Dug
- Utilities for property: Cable Connected, Electricity Connected, Phone Connected, Electric
Community & HOA
Community
- Features: Park, Playground, School Bus Service, Shopping, Marina, Place of Worship
Location
- Region: Martins River
Financial & listing details
- Price per square foot: C$197/sqft
- Price range: C$399.9K - C$399.9K
- Date on market: 8/14/2026
- Ownership: Freehold
- Electric utility on property: Yes
Price history
| Date | Event | Price |
|---|---|---|
| 8/14/2026 | Listed for sale | C$399,900C$197/sqft |
Source:  NSAR #202620603 Report a problem NSAR #202620603 Report a problem | ||
Public tax history
Tax history is unavailable.
Climate risks
Neighborhood: B0J
Nearby schools
GreatSchools rating
No schools nearby
We couldn't find any schools near this home.
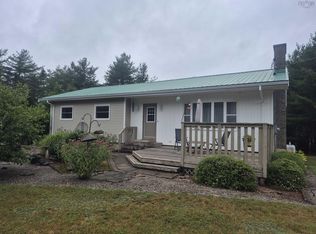
- C$412,0003 bd2 ba1.6k sqft18 Maple Ct, Martins River, NS B0J2E0For Sale

- C$--3 bd3 ba1.7k sqft7580 Highway 3, Martins River, NS B0J2E0Off Market
- C$139,4004 bd2 ba1.4k sqft26 Oak Ln, Chester, NS B0J1J0Off Market
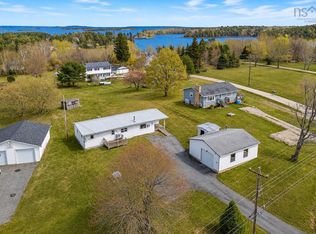
- C$230,0003 bd1 ba880 sqft7 Hiltz Hill Rd, Lunenburg, NS B0J2E0For Sale
- C$199,0000.26 acres6 William Roue Rd, Martins River, NS B0J2E0Lot/Land
- C$2,850,0003 bd2 ba2.6k sqft22 Heron Point Rd, Chester, NS B0J2E0For Sale
- C$--3 bd2 ba3.2k sqft7901 Highway 3, Martins River, NS B0J2E0Off Market
- C$899,0003 bd3 ba1.9k sqft68 Shepherds Landing Rd, Chester, NS B0J2E0For Sale
Similar homes
- C$412,0003 bd2 ba1.6k sqft18 Maple Ct, Martins River, NS B0J 2E0For SaleMLS ID #202618451, Heather Hutt, EXIT Realty Inter Lake Brokerage. NSAR
- C$499,0004 bd2 ba1.6k sqft29 Hamms Hill Rd, Blockhouse, NS B0J 2E0For Sale
 MLS ID #202620154, Eric Harding, Red Door Realty(20036) Brokerage. NSAR
 - C$399,9004 bd2 ba1.2k sqft30 Harden Walker Rd, Chester, NS B0J 2E0For Sale
 MLS ID #202617592, Jessica Josenhans, Red Door Realty(Lunenburg) Brokerage. NSAR
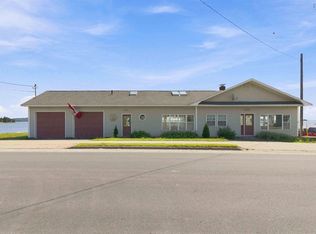
 - C$549,0003 bd3 ba2.4k sqft6405 & 6407 Highway 3, Western Shore, NS B0J 2E0For Sale
 MLS ID #202620600, Jordan Greige, Engel & Volkers (Lunenburg) Brokerage. NSAR
 - C$389,9002 bd1 ba1.7k sqft3515 Highway 3, East Chester, NS B0J 1J0For SaleMLS ID #202620579, Richard Munden, Keller Williams Select Realty Brokerage. NSAR
- C$449,0004 bd2 ba1.8k sqft174 Silver Rd W, Lunenburg, NS B4V 5E5For SaleMLS ID #202620338, Holly Leclercq, EXIT Realty Inter Lake Brokerage. NSAR
- C$379,0003 bd2 ba1.2k sqft2921 Highway 12, Seffernville, NS B0J 2M0For SaleMLS ID #202620189, Harmonie Chafe-Webber, Sutton Group Professional Realty Brokerage. NSAR
- C$410,0003 bd1 ba1.5k sqft1815 Northwest Rd, Lunenburg, NS B0J 2C0For SaleMLS ID #202603006, Heather Hutt, EXIT Realty Inter Lake Brokerage. NSAR
- C$380,0003 bd1 ba1k sqft1662 Highway 331, Pleasantville, NS B0R 1G0For SaleMLS ID #202620180, Mark Lawand, Keller Williams Select Realty (Lunenburg) Brokerage. NSAR
- C$499,9004 bd3 ba2.3k sqft886 Woodstock Rd, Lunenburg, NS B0J 2E0For SaleMLS ID #202612219, Mary Nash, Century 21 Optimum Realty Brokerage. NSAR
- C$449,0002 bd2 ba1k sqft170 Hallamore Ln, Lunenburg, NS B0J 2E0For SaleMLS ID #202613994, Susanne Schwalbach, Engel & Volkers (Lunenburg) Brokerage. NSAR
- C$399,9994 bd2 ba1.6k sqft51 Charlie Ln, Lunenburg, NS B4V 8B7For SaleMLS ID #202616066, Lindsay Carroll, Engel & Volkers (Chester) Brokerage. NSAR
- C$399,0003 bd2 ba1.9k sqft114 Alexandra Ave, Bridgewater, NS B4V 1H4For SaleMLS ID #202620375, Eric Pettigrew, RE/MAX Banner Real Estate (Bridgewater) Brokerage. NSAR
- C$359,0003 bd2 ba1.8k sqft1229 Northfield Rd, Maitland, NS B0J 1E0For SaleMLS ID #202618934, David Larkin, EXIT Realty Inter Lake Brokerage. NSAR
- C$525,0003 bd3 ba2.2k sqft6689 Highway 3, Western Shore, NS B0J 2E0For SaleMLS ID #202605780, Tina Williamson, Royal Lepage Atlantic (Mahone Bay) Brokerage. NSAR
- C$414,0003 bd2 ba1.4k sqft1318 Sweetland Rd, Lunenburg, NS B0J 1E0For SaleMLS ID #202614693, Jonathan David, PG Direct Realty Ltd. Brokerage. NSAR
- C$399,9002 bd1 ba1k sqft1359 Highway 332 #1, First South, NS B0J 2C0For SaleMLS ID #202619608, Jessica Josenhans, Red Door Realty(Lunenburg) Brokerage. NSAR
- C$579,9003 bd2 ba1.7k sqft13 Nick Dr, Pine Grove, NS B0J 1E0For SaleMLS ID #202620165, Rhonda Walters, Exit Real Estate Professionals Brokerage. NSAR
- C$439,0003 bd2 ba1.5k sqft110 Brook St, Lunenburg, NS B0J 2C0For SaleMLS ID #202614907, Stephanie DeVries, ViewPoint Realty Services Inc.(Lunenburg) Brokerage. NSAR
- C$414,9003 bd2 ba1.2k sqft36 Shore Dr, Lunenburg, NS B4V 0J1For SaleMLS ID #202602892, Andrea Whalen, Royal Lepage Atlantic (Mahone Bay) Brokerage. NSAR
