There’s something different about a property that gives you both riverfront calm and distant ocean views. The kind of place where evenings naturally end around the firepit, mornings start on the deck with coffee in hand, and every season feels a little more connected to the outdoors. Set on a spacious lot with room to breathe, this home was built for people who actually use their property — whether that means entertaining friends on the multiple decks, letting the kids roam the yard, or simply enjoying the privacy and atmosphere that comes with water nearby on both sides. Inside, the renovated kitchen brings warmth and function together with an easy flow into the main living spaces. The bedrooms are generously sized and feel comfortably removed from one another, while the oversized rec room opens the door to almost anything — movie nights, a games room, home gym, guest space, or the ultimate hangout area. The attached garage adds everyday practicality, but it’s the lifestyle here that stands out most. Bonfires under the stars. Ocean air drifting through the backyard. The river moving quietly nearby. Space to gather when you want company and enough room to disappear when you don’t. Not every home has a feeling to it. This one does.
For sale
C$525,000
6689 Highway 3, Western Shore, NS B0J 2E0
3beds
2,216sqft
Single Family Residence
Built in 1977
0.86 Acres Lot
$-- Zestimate®
C$237/sqft
C$-- HOA
What's special
Riverfront calmDistant ocean viewsBonfires under the starsRiver moving quietly nearby
- 118 days |
- 109 |
- 5 |
Zillow last checked:
Listing updated:
Listed by:
Tina Williamson,
Royal Lepage Atlantic (Mahone Bay) Brokerage
Source: NSAR,MLS®#: 202605780 Originating MLS®#: Nova Scotia Association of REALTORS®
Originating MLS®#: Nova Scotia Association of REALTORS®Facts & features
Interior
Bedrooms & bathrooms
- Bedrooms: 3
- Bathrooms: 3
- Full bathrooms: 2
- 1/2 bathrooms: 1
- Main level bathrooms: 1
Bedroom
- Level: Second
- Area: 123.38
- Dimensions: 11.75 x 10.5
Bedroom 1
- Level: Second
- Area: 122.5
- Dimensions: 11.67 x 10.5
Bathroom
- Level: Main
- Length: 6.33
Bathroom 1
- Level: Second
- Length: 12.67
Bathroom 2
- Level: Second
- Area: 39.4
- Dimensions: 7.75 x 5.08
Family room
- Level: Basement
- Area: 223.06
- Dimensions: 10.75 x 20.75
Kitchen
- Level: Main
- Area: 490.83
- Dimensions: 20.67 x 23.75
Living room
- Level: Main
- Area: 288.81
- Dimensions: 12.33 x 23.42
Heating
- Baseboard, Heat Pump -Ductless, Stove
Appliances
- Included: Stove, Dishwasher, Dryer, Washer, Refrigerator
Features
- Ensuite Bath, High Speed Internet
- Flooring: Laminate, Tile, Vinyl
- Basement: Full,Finished
- Has fireplace: Yes
- Fireplace features: Wood Burning Stove
Interior area
- Total structure area: 2,216
- Total interior livable area: 2,216 sqft
- Finished area above ground: 1,603
Property
Parking
- Total spaces: 1.5
- Parking features: Attached, 1.5, Gravel
- Attached garage spaces: 1.5
- Details: Garage Details(Attached Single)
Features
- Levels: 2 Storey
- Stories: 2
- Patio & porch: Deck
- Has view: Yes
- View description: Ocean, River
- Has water view: Yes
- Water view: Ocean,River
- Waterfront features: River Front, River Access, Stream/Pond, Salt Water
- Body of water: Vaughan River
Lot
- Size: 0.86 Acres
- Features: Cleared, Landscaped, 0.5 to 0.99 Acres
Details
- Additional structures: Shed(s)
- Additional parcels included: 60110145
- Parcel number: 60110137
- Zoning: Res
- Other equipment: No Rental Equipment
Construction
Type & style
- Home type: SingleFamily
- Property subtype: Single Family Residence
Materials
- Shingle Siding
- Roof: Rolled/Hot Mop
Condition
- New construction: No
- Year built: 1977
Utilities & green energy
- Sewer: Septic Tank
- Water: Dug
- Utilities for property: Cable Connected, Electricity Connected, Phone Connected, Electric
Community & HOA
Community
- Features: Park, Playground, School Bus Service, Place of Worship, Beach
Location
- Region: Western Shore
Financial & listing details
- Price per square foot: C$237/sqft
- Price range: C$525K - C$525K
- Date on market: 3/30/2026
- Ownership: Freehold
- Electric utility on property: Yes
Tina Williamson
Tina Williamson
(902) 514-7718
By pressing Contact Agent, you agree that the real estate professional identified above may call/text you about your search, which may involve use of automated means and pre-recorded/artificial voices. You don't need to consent as a condition of buying any property, goods, or services. Message/data rates may apply. You also agree to our Terms of Use. Zillow does not endorse any real estate professionals. We may share information about your recent and future site activity with your agent to help them understand what you're looking for in a home.
Price history
| Date | Event | Price |
|---|---|---|
| 3/30/2026 | Listed for sale | C$525,000C$237/sqft |
Source:  NSAR #202605780 Report a problem NSAR #202605780 Report a problem | ||
Public tax history
Tax history is unavailable.
Climate risks
Neighborhood: Western Shore
Nearby schools
GreatSchools rating
No schools nearby
We couldn't find any schools near this home.
Schools provided by the listing agent
- Middle: Chester Area Middle School
- High: Forest Heights Community School
Source: NSAR. This data may not be complete. We recommend contacting the local school district to confirm school assignments for this home.
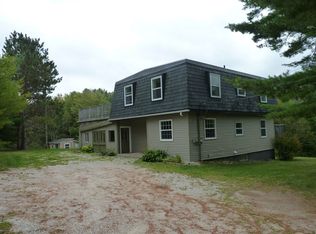
- C$--3 bd3 ba2.1k sqft6689 Highway 3, Western Shore, NS B0J3M0Off Market
- C$225,5003 bd1 ba1.2k sqft44 Seaview Dr, Western Shore, NS B0J2E0Off Market
- C$572,6002 bd2 ba3.5k sqft4 Little Vaughan Lake Rd, Western Shore, NS B0J2E0Off Market
- C$1,175,0003 bd3 ba2.7k sqft56 Harold Rd, Chester, NS B0J2E0For Sale
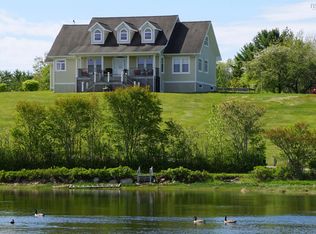
- C$425,500-- bd2 ba2.1k sqft61 Little Vaughan Lake Rd, Western Shore, NS B0J2E0Off Market
- C$420,0004 bd2 ba1.2k sqft30 Harden Walker Rd, Chester, NS B0J2E0For Sale
- C$245,2002 bd2 ba930 sqft53 Little Vaughan Lake Rd, Western Shore, NS B0J2E0Off Market
- C$134,4003 bd2 ba1.4k sqft22 Vaughan Rd, Western Shore, NS B0J2E0Off Market
Similar homes
- C$544,9004 bd3 ba2.3k sqft886 Woodstock Rd, Lunenburg, NS B0J 2E0For Sale
 MLS ID #202612219, Mary Nash, Century 21 Optimum Realty Brokerage. NSAR
 - C$494,5004 bd2 ba2.4k sqft27 Countway Rd, Chester Basin, NS B0J 1K0For Sale
 MLS ID #202614323, Jonathan David, PG Direct Realty Ltd. Brokerage. NSAR
 - C$574,9003 bd2 ba1.2k sqft148 Borgalds Point Rd, Chester Basin, NS B0J 1K0For Sale
 MLS ID #202614254, Morgan Zwicker, Sotheby's International Realty Canada(Bridgewater) Brokerage. NSAR
 - C$629,9003 bd3 ba1.9k sqft6 Stanford Lake Rd, Chester, NS B0J 1J0For Sale
 EXIT Realty broker feed
 - C$629,9003 bd3 ba1.9k sqft6 Stanford Lake Rd, Chester, NS B0J 1J0For SaleMLS ID #202618268, Mark Seamone, EXIT Realty Inter Lake Brokerage. NSAR
- C$579,9004 bd2 ba1.9k sqft152 Hallamore Ln, Lunenburg, NS B0J 2E0For SaleMLS ID #202614297, Sara Cunningham, RE/MAX Nova Brokerage. NSAR
- C$559,9003 bd2 ba1.3k sqft178 Fairmont St, Mahone Bay, NS B0J 2E0For SaleMLS ID #202614891, Susan Diamond, Engel & Volkers (Chester) Brokerage. NSAR
- C$574,0003 bd1 ba1.5k sqft47 Wake Up Hill Rd, Chester, NS B0J 1K0For SaleMLS ID #202615888, Piers Baker, Duckworth Real Estate(Chester) Brokerage. NSAR
- C$499,9003 bd2 ba1.3k sqft5324 Highway 329, Blandford, NS B0J 1T0For SaleMLS ID #202615466, Susan Diamond, Engel & Volkers (Chester) Brokerage. NSAR
- C$479,9004 bd1 ba1.7k sqft14 Lake Rd, Lunenburg, NS B4V 6G2For SaleMLS ID #202618286, Alex Tattrie, Century 21 Trident Realty Ltd. Brokerage. NSAR
- C$594,9003 bd2 ba1.7k sqft3148 Highway 3, East Chester, NS B0J 1J0For SaleMLS ID #202612554, Lorena MacDonald, Harbourside Realty Ltd. Brokerage. NSAR
- C$574,9003 bd2 ba2k sqft43 Grimm Rd #1, Lunenburg, NS B0J 2C0For SaleMLS ID #202607033, Corey Huskilson, Royal Lepage Atlantic (Mahone Bay) Brokerage. NSAR
- C$555,5554 bd2 ba2k sqft1157 Blue Rocks Rd, Lunenburg, NS B0J 2C0For SaleMLS ID #202612473, Steve Carr, RE/MAX Nova (Halifax) Brokerage. NSAR
- C$574,9003 bd3 ba2.1k sqft73 Millennium Dr, Chester, NS B0J 1J0For SaleMLS ID #202611732, Angie Bryant, Sotheby's International Realty Canada Brokerage. NSAR
- C$524,9003 bd2 ba1.5k sqft406 Kingsburg Rd, Lunenburg, NS B0J 2X0For SaleMLS ID #202602302, Corey Huskilson, Royal Lepage Atlantic (Mahone Bay) Brokerage. NSAR
- C$549,9004 bd2 ba1.6k sqft706 Highway 325, Blockhouse, NS B0J 1E0For SaleMLS ID #202614998, Daniel De Gram, EXIT Realty Inter Lake Brokerage. NSAR
- C$735,0004 bd3 ba2.3k sqft90 Orchard Hts, Maders Cove, NS B0J 2E0For SaleEXIT Realty broker feed
- C$519,9002 bd2 ba1.1k sqft274 Mullock Rd, Lunenburg, NS B4V 5N5For SaleMLS ID #202617108, Sophie Whynot, EXIT Realty Inter Lake Brokerage. NSAR
- C$519,9002 bd2 ba1.1k sqft274 Mullock Rd, Rhodes Corner, NS B4V 5N5For SaleEXIT Realty broker feed
- C$599,9003 bd3 ba1.9k sqft2544 Highway 332, Bayport, NS B0J 2X0For SaleMLS ID #202615849, Kevin Bralovich, Duckworth Real Estate(Chester) Brokerage. NSAR
