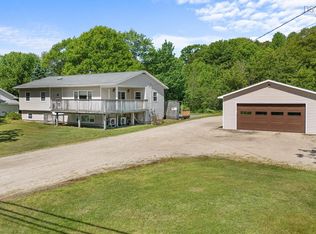
The Mahone Bay Hideaway - This turnkey home provides the perfect balance of peaceful getaway and vibrant town living where you can enjoy absolute quiet at home yet easily access local cafes, artisanal shops, and the iconic three churches of Mahone Bay. Professionally designed with stylish finishes, the thoughtful custom features throughout create a bespoke space for entertaining and relaxing. The home features an innovative layout designed to bring in natural light and beautiful tree-line views on both levels. Every detail has been carefully curated to combine luxury with calm South Shore living. Start your days with a morning coffee on your front deck as the sun rises over the horizon, then set out for a stroll along the nearby Bay to Bay or new waterfront trail. Afternoons can be spent exploring the waters and islands of Mahone Bay. From fine dining, funky cafes, and community events and festivals there is something for everyone. When you're ready for privacy and relaxation, retreat back to your secluded and private hideaway. The main living area on the upper level has double doors leading to a large and sunny front deck with steps down to a new grassy lawn. The bedrooms on the lower level are a nice second space, along with a luxurious full bath and laundry - all perfectly situated for every day use. Whether you are unwinding at home or taking a short trip to enjoy the vibrant scenes in Mahone Bay, this professionally finished home is a rare opportunity to own a meticulously reimagined hideaway in one of Nova Scotia’s most desirable and sought-after seaside communities! Easy drive to Lunenburg, a world UNESCO heritage site, and to Halifax and the International Airport.
For sale
C$559,900
178 Fairmont St, Mahone Bay, NS B0J 2E0
3beds
1,377sqft
Single Family Residence
Built in 1982
0.37 Acres Lot
$-- Zestimate®
C$407/sqft
C$-- HOA
What's special
Stylish finishesThoughtful custom features
- 36 days |
- 126 |
- 10 |
Zillow last checked:
Listing updated:
Listed by:
Susan Diamond,
Engel & Volkers (Chester) Brokerage,
Alex Lilley Osende,
Engel & Volkers
Source: NSAR,MLS®#: 202614891 Originating MLS®#: Nova Scotia Association of REALTORS®
Originating MLS®#: Nova Scotia Association of REALTORS®Facts & features
Interior
Bedrooms & bathrooms
- Bedrooms: 3
- Bathrooms: 2
- Full bathrooms: 2
Bedroom
- Level: Lower
- Area: 86.77
- Dimensions: 8.75 x 9.92
Bedroom 1
- Level: Lower
- Area: 85.94
- Dimensions: 8.67 x 9.92
Bathroom
- Level: Second
- Length: 9.83
Bathroom 1
- Level: Lower
- Length: 8.92
Dining room
- Level: Second
- Area: 90
- Dimensions: 10 x 9
Kitchen
- Level: Second
- Area: 322.5
- Dimensions: 17.92 x 18
Living room
- Level: Second
- Area: 149.22
- Dimensions: 13.17 x 11.33
Heating
- Baseboard, Heat Pump -Ductless
Cooling
- Ductless
Appliances
- Included: Oven, Dryer, Washer
Features
- Flooring: Laminate, Tile
- Basement: Full,Finished
- Has fireplace: Yes
- Fireplace features: Electric
Interior area
- Total structure area: 1,377
- Total interior livable area: 1,377 sqft
- Finished area above ground: 809
Property
Parking
- Total spaces: 2
- Parking features: No Garage, Double, Gravel
- Has uncovered spaces: Yes
- Details: Parking Details(New Gravel Driveway)
Features
- Levels: 2 Storey
- Stories: 2
Lot
- Size: 0.37 Acres
- Features: Cleared, Landscaped, Under 0.5 Acres
Details
- Additional structures: Shed(s)
- Parcel number: 60373057
- Zoning: Res
- Other equipment: Air Exchanger, HRV (Heat Rcvry Ventln), No Rental Equipment
Construction
Type & style
- Home type: SingleFamily
- Property subtype: Single Family Residence
Materials
- Vinyl Siding
- Roof: Asphalt
Condition
- New construction: No
- Year built: 1982
Utilities & green energy
- Sewer: Septic Tank
- Water: Dug, Well
- Utilities for property: Electricity Connected, Electric
Community & HOA
Community
- Features: School Bus Service, Shopping, Marina, Place of Worship
Location
- Region: Mahone Bay
Financial & listing details
- Price per square foot: C$407/sqft
- Tax assessed value: C$143,200
- Price range: C$559.9K - C$559.9K
- Date on market: 6/18/2026
- Inclusions: Appliances
- Ownership: Freehold
- Electric utility on property: Yes
Susan Diamond
Susan Diamond
(902) 877-8997
By pressing Contact Agent, you agree that the real estate professional identified above may call/text you about your search, which may involve use of automated means and pre-recorded/artificial voices. You don't need to consent as a condition of buying any property, goods, or services. Message/data rates may apply. You also agree to our Terms of Use. Zillow does not endorse any real estate professionals. We may share information about your recent and future site activity with your agent to help them understand what you're looking for in a home.
Price history
| Date | Event | Price |
|---|---|---|
| 6/18/2026 | Listed for sale | C$559,900C$407/sqft |
Source:  NSAR #202614891 Report a problem NSAR #202614891 Report a problem | ||
Public tax history
| Year | Property taxes | Tax assessment |
|---|---|---|
| 2019 | -- | C$114,600 |
Climate risks
Neighborhood: B0J
Nearby schools
GreatSchools rating
No schools nearby
We couldn't find any schools near this home.
Schools provided by the listing agent
- Elementary: Bayview Community School
- Middle: Bayview Community School
- High: Park View Education Centre
Source: NSAR. This data may not be complete. We recommend contacting the local school district to confirm school assignments for this home.
- C$153,4004 bd1 ba1k sqft162 Fairmont St, Mahone Bay, NS B0J2E0Off Market
- C$142,0002 bd2 ba977 sqft159 Fairmont St, Mahone Bay, NS B0J2E0Off Market
- C$192,0003 bd2 ba1.4k sqft156 Fairmont St, Mahone Bay, NS B0J2E0Off Market
- C$174,0003 bd1 ba1.2k sqft151 Fairmont St, Mahone Bay, NS B0J2E0Off Market
- C$204,8003 bd2 ba1.7k sqft195 Fairmont St, Mahone Bay, NS B0J2E0Off Market
- C$166,9004 bd2 ba1.7k sqft143 Fairmont St, Mahone Bay, NS B0J2E0Off Market
- C$76,4001 bd1 ba639 sqft208 Fairmont St, Mahone Bay, NS B0J2E0Off Market
- C$224,7003 bd1 ba1.8k sqft132 Fairmont St, Mahone Bay, NS B0J2E0Off Market
Similar homes
- C$549,9004 bd2 ba1.6k sqft706 Highway 325, Blockhouse, NS B0J 1E0For Sale
 MLS ID #202614998, Daniel De Gram, EXIT Realty Inter Lake Brokerage. NSAR
 - C$649,0002 bd2 ba1.8k sqft424 Main St, Mahone Bay, NS B0J 2E0For Sale
 MLS ID #202602635, Eric Harding, Red Door Realty(20036) Brokerage. NSAR
 - C$579,9004 bd2 ba1.9k sqft152 Hallamore Ln, Lunenburg, NS B0J 2E0For Sale
 MLS ID #202614297, Sara Cunningham, RE/MAX Nova Brokerage. NSAR
 - C$574,9003 bd2 ba1.2k sqft148 Borgalds Point Rd, Chester Basin, NS B0J 1K0For Sale
 MLS ID #202614254, Morgan Zwicker, Sotheby's International Realty Canada(Bridgewater) Brokerage. NSAR
 - C$574,9003 bd2 ba2k sqft43 Grimm Rd #1, Lunenburg, NS B0J 2C0For SaleMLS ID #202607033, Corey Huskilson, Royal Lepage Atlantic (Mahone Bay) Brokerage. NSAR
- C$518,0003 bd2 ba1.4k sqft12 Clark Ct, Lower Branch, NS B4V 4M4For SaleMLS ID #202613844, Jonathan David, PG Direct Realty Ltd. Brokerage. NSAR
- C$585,0003 bd3 ba1.8k sqft51 Fox St, Lunenburg, NS B0J 2C0For SaleMLS ID #202618261, Ingrid Ostrom, Red Door Realty(Lunenburg) Brokerage. NSAR
- C$599,0004 bd3 ba1.8k sqft94 King St, Lunenburg, NS B0J 2C0For SaleMLS ID #202618583, Ingrid Ostrom, Red Door Realty(Lunenburg) Brokerage. NSAR
- C$519,9002 bd2 ba1.1k sqft274 Mullock Rd, Lunenburg, NS B4V 5N5For SaleMLS ID #202617108, Sophie Whynot, EXIT Realty Inter Lake Brokerage. NSAR
- C$519,9002 bd2 ba1.1k sqft274 Mullock Rd, Rhodes Corner, NS B4V 5N5For SaleEXIT Realty broker feed
- C$475,0002 bd2 ba1k sqft170 Hallamore Ln, Lunenburg, NS B0J 2E0For SaleMLS ID #202613994, Susanne Schwalbach, Engel & Volkers (Lunenburg) Brokerage. NSAR
- C$420,0004 bd2 ba1.2k sqft30 Harden Walker Rd, Chester, NS B0J 2E0For SaleMLS ID #202617592, Jessica Josenhans, Red Door Realty(Lunenburg) Brokerage. NSAR
- C$555,0002 bd2 ba1.2k sqft95 Cornwallis St, Lunenburg, NS B0J 2C0For SaleMLS ID #202612723, Cynthia Dial, Red Door Realty(Lunenburg) Brokerage. NSAR
- C$574,9003 bd2 ba1.2k sqft937 King St, Bridgewater, NS B4V 1B7For SaleMLS ID #202616682, Louise Lorenc, RE/MAX Nova Brokerage. NSAR
- C$549,9003 bd2 ba1.4k sqft569 Lower Branch Rd, Lower Branch, NS B4V 4M6New ConstructionMLS ID #202605195, Jay Richards, Holm Realty Limited Brokerage. NSAR
- C$309,9003 bd1 ba934 sqft4149 Woodstock Rd, Lunenburg, NS B0J 2E0For SaleMLS ID #202618609, Laura MacIntosh, Keller Williams Select Realty Brokerage. NSAR
- C$599,9003 bd3 ba1.9k sqft2544 Highway 332, Bayport, NS B0J 2X0For SaleMLS ID #202615849, Kevin Bralovich, Duckworth Real Estate(Chester) Brokerage. NSAR
- C$594,9003 bd2 ba1.7k sqft3148 Highway 3, East Chester, NS B0J 1J0For SaleMLS ID #202612554, Lorena MacDonald, Harbourside Realty Ltd. Brokerage. NSAR
- C$569,0003 bd2 ba1.5k sqft90 Tannery Rd, Lunenburg, NS B0J 2C0For SaleMLS ID #202603683, Stephanie DeVries, ViewPoint Realty Services Inc.(Lunenburg) Brokerage. NSAR
- C$564,9003 bd2 ba1.5k sqft71 Acorn Dr, Bridgewater, NS B4V 8Z3For SaleMLS ID #202610709, Chad Oickle, EXIT Realty Inter Lake Brokerage. NSAR
