Perched above the sparkling waters of Little Mushamush Lake, this charming 3-level waterfront home offers breathtaking lake views from every floor and the perfect blend of comfort, character, and natural beauty. Whether you’re searching for a year-round residence or the ultimate cottage retreat, this 4-bedroom, 2-bathroom property is sure to impress. Filled with warmth and natural light, the home features a stunning sunroom, a spacious front deck overlooking the lake ideal for entertaining, and a private dock for swimming, boating, and enjoying lakeside living. Beautifully landscaped grounds are bursting with colourful flowers, creating a peaceful and picturesque setting. Numerous upgrades have been completed over the years, including a septic system, heat pumps, UV water treatment system, electrical upgrades with generator transfer switch, oil tank, appliances, well line, and water pump for lake water irrigation. A large outbuilding with a wood stove, loft storage, and plenty of space for tools and recreational equipment adds even more versatility. Located in a sought-after lakeside community with access to a community boat launch and an extensive network of wooded trails for walking, biking, snowshoeing, and cross-country skiing. Approximately 15 minutes to Mahone Bay, and 20 minutes to the hub of Bridgewater for everyday conveniences with shopping, grocery and hospital. Experience the beauty, privacy, and relaxed lifestyle that make Little Mushamush Lake one of the South Shore’s most desirable destinations.
For sale
C$579,900
152 Hallamore Ln, Lunenburg, NS B0J 2E0
4beds
1,980sqft
Single Family Residence
Built in 1980
0.48 Acres Lot
$-- Zestimate®
C$293/sqft
C$-- HOA
What's special
Stunning sunroom
- 41 days |
- 200 |
- 13 |
Zillow last checked:
Listing updated:
Listed by:
Sara Cunningham,
RE/MAX Nova Brokerage,
Marshall Smith,
RE/MAX Nova
Source: NSAR,MLS®#: 202614297 Originating MLS®#: Nova Scotia Association of REALTORS®
Originating MLS®#: Nova Scotia Association of REALTORS®Facts & features
Interior
Bedrooms & bathrooms
- Bedrooms: 4
- Bathrooms: 2
- Full bathrooms: 1
- 1/2 bathrooms: 1
- Main level bedrooms: 1
Bedroom
- Level: Main
- Area: 90
- Dimensions: 9 x 10
Bedroom 1
- Level: Second
- Area: 110
- Dimensions: 10 x 11
Bedroom 2
- Level: Second
- Area: 100
- Dimensions: 10 x 10
Bathroom
- Level: Second
- Area: 35
- Dimensions: 5 x 7
Bathroom 1
- Level: Basement
Kitchen
- Level: Main
- Area: 169
- Dimensions: 13 x 13
Heating
- Baseboard, Fireplace(s), Forced Air, Furnace, Heat Pump -Ductless
Appliances
- Included: Oven, Stove, Dishwasher, Dryer, Washer, Microwave, Refrigerator, Water Softener
- Laundry: Laundry Room
Features
- High Speed Internet
- Flooring: Ceramic Tile, Laminate
- Basement: Full,Partially Finished,Walk-Out Access
- Has fireplace: Yes
- Fireplace features: Wood Burning Stove, Fireplace(s), Wood Burning
Interior area
- Total structure area: 1,980
- Total interior livable area: 1,980 sqft
- Finished area above ground: 1,980
Property
Parking
- Total spaces: 1
- Parking features: Gravel, Single
- Details: Parking Details(Single, Gravel)
Features
- Levels: Three Or More
- Stories: 3
- Patio & porch: Deck, Patio
- Exterior features: Balcony, Dock
- Has view: Yes
- View description: Lake
- Has water view: Yes
- Water view: Lake
- Waterfront features: Lake, Lake Privileges, Fresh Water
- Frontage length: Water Frontage(100 Feet)
Lot
- Size: 0.48 Acres
- Features: Partially Cleared, Partial Landscaped, Sloping/Terraced, Under 0.5 Acres
Details
- Additional structures: Barn(s), Shed(s)
- Parcel number: 60212644
- Zoning: N/A
- Other equipment: No Rental Equipment
Construction
Type & style
- Home type: SingleFamily
- Property subtype: Single Family Residence
Materials
- Masonite/Colour Lock, Colour Lock
- Roof: Asphalt
Condition
- New construction: No
- Year built: 1980
Utilities & green energy
- Gas: Oil
- Sewer: Septic Tank
- Water: Dug, Well
- Utilities for property: Cable Connected, Electricity Connected, Phone Connected, Electric
Community & HOA
Community
- Features: Playground, Recreation Center, School Bus Service, Shopping, Place of Worship, Beach
Location
- Region: Lunenburg
Financial & listing details
- Price per square foot: C$293/sqft
- Price range: C$579.9K - C$579.9K
- Date on market: 6/12/2026
- Inclusions: Appliances.
- Ownership: Freehold
- Electric utility on property: Yes
Sara Cunningham
Sara Cunningham
(902) 718-9902
By pressing Contact Agent, you agree that the real estate professional identified above may call/text you about your search, which may involve use of automated means and pre-recorded/artificial voices. You don't need to consent as a condition of buying any property, goods, or services. Message/data rates may apply. You also agree to our Terms of Use. Zillow does not endorse any real estate professionals. We may share information about your recent and future site activity with your agent to help them understand what you're looking for in a home.
Price history
| Date | Event | Price |
|---|---|---|
| 7/9/2026 | Price change | C$579,900-3.3%C$293/sqft |
Source:  NSAR #202614297 Report a problem NSAR #202614297 Report a problem | ||
| 6/12/2026 | Listed for sale | C$599,900C$303/sqft |
Source: NSAR #202614297 Report a problem | ||
Public tax history
Tax history is unavailable.
Climate risks
Neighborhood: B0J
Nearby schools
GreatSchools rating
No schools nearby
We couldn't find any schools near this home.
Schools provided by the listing agent
- Elementary: Bayview Community School
- Middle: Bayview Education Centre
- High: Park View Education Centre
Source: NSAR. This data may not be complete. We recommend contacting the local school district to confirm school assignments for this home.
- C$475,0002 bd2 ba1k sqft170 Hallamore Ln, Lunenburg, NS B0J2E0For Sale

- C$1,400,0001 bd1 ba750 sqft73 Lawral Ln, Middle New Cornwall, NS B0J2E0For Sale
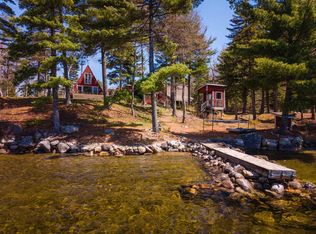
- C$159,9000.712 Acres101 Madashak Rd, Lunenburg, NS B0J2E0Lot/Land

- C$340,0003 bd1 ba768 sqft189 Madashak Rd, Lunenburg, NS B0J2E0For Sale

- C$475,0003 bd1 ba760 sqft251 Harris Dr, Lunenburg, NS B0J2E0For Sale
- C$349,9002 bd1 ba930 sqft14 Big Mush A Mush Lake Rd, Lunenburg, NS B0J2E0For Sale
- C$249,9994 bd2 ba2.1k sqft2953 Cornwall Rd, Lunenburg, NS B0J2E0For Sale
- C$845,0004 bd2 ba2.3k sqft372 Aulenback Point Rd, Lunenburg, NS B0J1E0For Sale
Similar homes
- C$475,0002 bd2 ba1k sqft170 Hallamore Ln, Lunenburg, NS B0J 2E0For SaleMLS ID #202613994, Susanne Schwalbach, Engel & Volkers (Lunenburg) Brokerage. NSAR
- C$544,9004 bd3 ba2.3k sqft886 Woodstock Rd, Lunenburg, NS B0J 2E0For Sale
 MLS ID #202612219, Mary Nash, Century 21 Optimum Realty Brokerage. NSAR
 - C$585,0003 bd2 ba2k sqft221 Naugler Rd, Lunenburg, NS B4V 8C9For Sale
 MLS ID #202614060, Laura Boyko, RE/MAX Banner Real Estate(Annapolis Royal) Brokerage. NSAR
 - C$549,9004 bd2 ba1.6k sqft706 Highway 325, Blockhouse, NS B0J 1E0For Sale
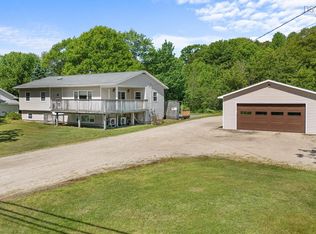 MLS ID #202614998, Daniel De Gram, EXIT Realty Inter Lake Brokerage. NSAR
 - C$525,0003 bd3 ba2.2k sqft6689 Highway 3, Western Shore, NS B0J 2E0For SaleMLS ID #202605780, Tina Williamson, Royal Lepage Atlantic (Mahone Bay) Brokerage. NSAR
- C$559,9003 bd2 ba1.3k sqft178 Fairmont St, Mahone Bay, NS B0J 2E0For SaleMLS ID #202614891, Susan Diamond, Engel & Volkers (Chester) Brokerage. NSAR
- C$555,5554 bd2 ba2k sqft1157 Blue Rocks Rd, Lunenburg, NS B0J 2C0For SaleMLS ID #202612473, Steve Carr, RE/MAX Nova (Halifax) Brokerage. NSAR
- C$429,9004 bd2 ba1.6k sqft51 Charlie Ln, Lunenburg, NS B4V 8B7For SaleMLS ID #202616066, Lindsay Carroll, Engel & Volkers (Chester) Brokerage. NSAR
- C$735,0004 bd3 ba2.3k sqft90 Orchard Hts, Maders Cove, NS B0J 2E0For SaleEXIT Realty broker feed
- C$735,0004 bd3 ba2.3k sqft90 Orchard Hts, Lunenburg, NS B0J 2E0For SaleMLS ID #202616970, Mark Seamone, EXIT Realty Inter Lake Brokerage. NSAR
- C$549,9005 bd1 ba1.5k sqft61 Charles Hill Rd, Lunenburg, NS B0R 1A0For SaleMLS ID #202611311, Angie Brown, EXIT Realty Inter Lake Brokerage. NSAR
- C$574,9003 bd2 ba2k sqft43 Grimm Rd #1, Lunenburg, NS B0J 2C0For SaleMLS ID #202607033, Corey Huskilson, Royal Lepage Atlantic (Mahone Bay) Brokerage. NSAR
- C$419,0003 bd2 ba1.4k sqft1318 Sweetland Rd, Lunenburg, NS B0J 1E0For SaleMLS ID #202614693, Jonathan David, PG Direct Realty Ltd. Brokerage. NSAR
- C$699,9004 bd2 ba2.1k sqft1791 Barss Corner Rd, Scarsdale, NS B0R 1A0For SaleEXIT Realty broker feed
- C$699,9004 bd2 ba2.1k sqft1791 Barss Corner Rd, Lunenburg, NS B0R 1A0For SaleMLS ID #202616931, Morgan Lunn, EXIT Realty Inter Lake Brokerage. NSAR
- C$599,9003 bd3 ba1.9k sqft2544 Highway 332, Bayport, NS B0J 2X0For SaleMLS ID #202615849, Kevin Bralovich, Duckworth Real Estate(Chester) Brokerage. NSAR
- C$845,0004 bd2 ba2.3k sqft372 Aulenback Point Rd, Sweetland, NS B0J 1E0New ConstructionMLS ID #202615416, Holly Leclercq, EXIT Realty Inter Lake Brokerage. NSAR
- C$845,0004 bd2 ba2.3k sqft372 Aulenback Point Rd, Lunenburg, NS B0J 1E0For SaleEXIT Realty broker feed
- C$574,9003 bd2 ba1.2k sqft937 King St, Bridgewater, NS B4V 1B7For SaleMLS ID #202616682, Louise Lorenc, RE/MAX Nova Brokerage. NSAR
- C$575,0003 bd1 ba2.1k sqft12 Whynacht Cove Rd, Lunenburg, NS B0J 2C0For SaleMLS ID #202608651, Cynthia Dial, Red Door Realty(Lunenburg) Brokerage. NSAR
