Experience the charm of Nova Scotia’s past with this 150-year-old Cape. Resting on over an acre and perched on a hill, this home offers sweeping views of, and water frontage on Rose Bay and the Atlantic Ocean beyond giving you a front-row seat to the maritime beauty of the South Shore. Inside, its historic architecture is highlighted with a curved wall, tin ceiling tiles, elegant moldings, rustic flooring and intimate proportions typical of the era. New windows throughout the home enhance energy efficiency while allowing natural light to pour in and showcase the stunning coastal views. The kitchen welcomes you with warm wood tones, all appliances and a generous island, creating the perfect hub for preparing meals and gathering with family and friends. The formal dining area, overlooking the water, sets the stage for unforgettable dinners, while the living room provides a serene retreat for quiet moments. An additional versatile room is ideal for a home office or creative space, and the main floor also includes a full bathroom with corner shower and laundry facilities. Upstairs, three bedrooms await, including the large primary room and an attic. There is a striking sunroom and a full bathroom nestled in the historic Lunenburg Bump — all designed to capture the light and views. Outside, a historic 27 x 37 barn, complete with 3 long bays and open haylofts, adds character and versatility for hobbies, storage, or animals. Start your mornings on the covered verandah with a warm cup of coffee before heading out to nearby Hirtles Beach for a walk or water activity. Across the street, a deeded oceanfront lot provides direct access to the shoreline, perfect for kayaking, paddleboarding, or simply exploring the coast. With its beautiful coastal setting, welcoming community and strong sense of character, this property offers a wonderful opportunity for someone to add their own touch and bring out its full potential. Whether you’re dreaming of a year-round home, a seasonal esca
For sale
C$524,900
406 Kingsburg Rd, Lunenburg, NS B0J 2X0
3beds
1,510sqft
Single Family Residence
Built in 1876
1.23 Acres Lot
$-- Zestimate®
C$348/sqft
C$-- HOA
What's special
Perched on a hillHistoric architectureCurved wallTin ceiling tilesElegant moldingsRustic flooringCovered verandah
- 16 hours |
- 62 |
- 1 |
Zillow last checked:
Listing updated:
Listed by:
Corey Huskilson,
Royal Lepage Atlantic (Mahone Bay) Brokerage
Source: NSAR,MLS®#: 202620930 Originating MLS®#: Nova Scotia Association of REALTORS®
Originating MLS®#: Nova Scotia Association of REALTORS®Facts & features
Interior
Bedrooms & bathrooms
- Bedrooms: 3
- Bathrooms: 2
- Full bathrooms: 2
- Main level bathrooms: 1
Bedroom
- Level: Second
- Area: 237.99
- Dimensions: 12.42 x 19.17
Bedroom 1
- Level: Second
- Area: 137.18
- Dimensions: 13.83 x 9.92
Bedroom 2
- Level: Second
- Area: 93.86
- Dimensions: 10.33 x 9.08
Bathroom
- Level: Main
- Area: 53.96
- Dimensions: 6.17 x 8.75
Bathroom 1
- Level: Second
- Area: 50.36
- Dimensions: 6.17 x 8.17
Dining room
- Level: Main
- Area: 181.11
- Dimensions: 13.58 x 13.33
Family room
- Level: Main
- Area: 161.42
- Dimensions: 12.42 x 13
Kitchen
- Level: Main
- Area: 276.67
- Dimensions: 20 x 13.83
Living room
- Level: Main
- Area: 169.69
- Dimensions: 12.42 x 13.67
Office
- Level: Second
- Area: 80.99
- Dimensions: 9.08 x 8.92
Heating
- Forced Air, Furnace
Appliances
- Included: Stove, Dishwasher, Dryer, Washer, Freezer - Stand Up, Refrigerator
Features
- High Speed Internet
- Flooring: Hardwood, Laminate, Linoleum, Softwood
- Basement: Full,Unfinished,Walk-Out Access
Interior area
- Total structure area: 1,510
- Total interior livable area: 1,510 sqft
- Finished area above ground: 1,510
Property
Parking
- Total spaces: 2
- Parking features: No Garage, Double, Gravel, Paved
- Has uncovered spaces: Yes
- Details: Parking Details(Driveway)
Features
- Levels: One and One Half
- Stories: 1
- Patio & porch: Deck, Patio, Porch
- Has view: Yes
- View description: Ocean
- Has water view: Yes
- Water view: Ocean
- Waterfront features: Across Road, Ocean Front, Ocean Access, Salt Water
- Body of water: Ocean
- Frontage length: Water Frontage(141 Feet)
Lot
- Size: 1.23 Acres
- Features: Cleared, Partial Landscaped, Sloping/Terraced, 1 to 2.99 Acres
Details
- Additional structures: Barn(s)
- Additional parcels included: 60528767
- Parcel number: 60709243
- Zoning: Residentia
- Other equipment: No Rental Equipment
Construction
Type & style
- Home type: SingleFamily
- Property subtype: Single Family Residence
Materials
- Shingle Siding
- Foundation: Stone
- Roof: Asphalt
Condition
- New construction: No
- Year built: 1876
Utilities & green energy
- Gas: Oil
- Sewer: Other
- Water: Drilled Well
- Utilities for property: Cable Connected, Electricity Connected, Other
Community & HOA
Community
- Features: Beach, Place of Worship, Recreation Center, School Bus Service, Shopping
Location
- Region: Lunenburg
Financial & listing details
- Price per square foot: C$348/sqft
- Price range: C$524.9K - C$524.9K
- Date on market: 8/18/2026
- Ownership: Freehold
- Electric utility on property: Yes
Price history
| Date | Event | Price |
|---|---|---|
| 8/18/2026 | Listed for sale | C$524,900C$348/sqft |
Source:  NSAR #202620930 Report a problem NSAR #202620930 Report a problem | ||
Public tax history
Tax history is unavailable.
Climate risks
Neighborhood: B0J
Nearby schools
GreatSchools rating
No schools nearby
We couldn't find any schools near this home.
Schools provided by the listing agent
- Elementary: Bluenose Academy
- Middle: Bluenose Academy
- High: Park View Education Centre
Source: NSAR. This data may not be complete. We recommend contacting the local school district to confirm school assignments for this home.
- C$724,9004 bd-- ba1.1k sqft227 Kingsburg Rd, Lunenburg, NS B0J2X0For Sale
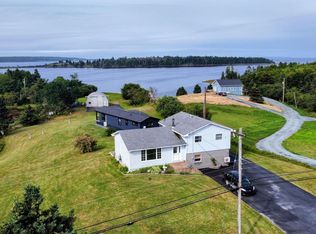
- C$597,0003 bd2 ba1.8k sqft608 Kingsburg Rd, Lunenburg, NS B0J2X0For Sale

- C$999,0009.3 acresKingsburg Rd LOT 1-J, Lunenburg, NS B0J2X0Lot/Land
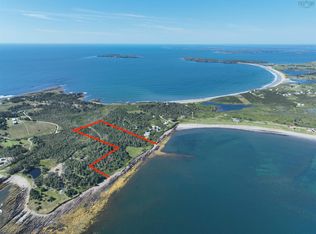
- C$89,1003 bd1 ba920 sqft108 Kingsburg Rd, Rose Bay, NS B0J2X0Off Market
- C$177,5004 bd1 ba1.6k sqft100 Kingsburg Rd, Rose Bay, NS B0J2X0Off Market
- C$199,0004 bd2 ba2k sqft90 Kingsburg Rd, Rose Bay, NS B0J2X0Off Market
- C$310,1003 bd1 ba1.4k sqft114 Kingsburg Rd, Rose Bay, NS B0J2X0Off Market
- C$75,4002 bd-- ba480 sqft84 Kingsburg Rd, Rose Bay, NS B0J2X0Off Market
Similar homes
- C$597,0003 bd2 ba1.8k sqft608 Kingsburg Rd, Lunenburg, NS B0J 2X0For SaleMLS ID #202606489, Cynthia Dial, Red Door Realty(Lunenburg) Brokerage. NSAR
- C$599,9003 bd3 ba1.9k sqft2544 Highway 332, Bayport, NS B0J 2X0For Sale
 MLS ID #202615849, Kevin Bralovich, Duckworth Real Estate(Chester) Brokerage. NSAR
 - C$499,0004 bd1 ba1.5k sqft210 N Side Rd, Riverport, NS B0J 2W0For Sale
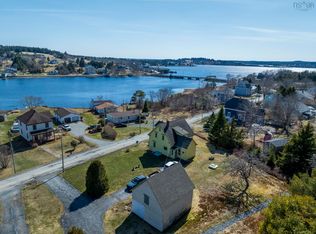 MLS ID #202603593, Stephanie DeVries, ViewPoint Realty Services Inc.(Lunenburg) Brokerage. NSAR
 - C$499,0003 bd2 ba1.6k sqft91 Lower Lahave Rd, Riverport, NS B0J 2W0For Sale
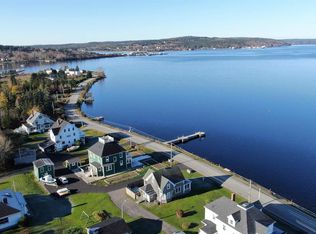 MLS ID #202602053, Stephanie DeVries, ViewPoint Realty Services Inc.(Lunenburg) Brokerage. NSAR
 - C$514,9005 bd2 ba2.1k sqft2897 Highway 331, Pentz, NS B0R 1G0For SaleMLS ID #202613633, David Reeves, RE/MAX Banner Real Estate (Bridgewater) Brokerage. NSAR
- C$695,0004 bd2 ba1.5k sqft2832 Highway 332, Bayport, NS B0J 2X0For SaleMLS ID #202616157, Stephanie DeVries, ViewPoint Realty Services Inc.(Lunenburg) Brokerage. NSAR
- C$630,0003 bd2 ba2.1k sqft903 Feltzen South Rd, Lunenburg, NS B0J 2X0For SaleMLS ID #202523883, Jay Richards, Holm Realty Limited Brokerage. NSAR
- C$535,5004 bd2 ba2k sqft1157 Blue Rocks Rd, Lunenburg, NS B0J 2C0For SaleMLS ID #202612473, Steve Carr, RE/MAX Nova (Halifax) Brokerage. NSAR
- C$555,0002 bd3 ba1.2k sqft125 The Point Rd, Lunenburg, NS B0J 2C0For SaleMLS ID #202614206, Karen Scott, Engel & Volkers (Lunenburg) Brokerage. NSAR
- C$750,0003 bd3 ba1.9k sqft261 Upper Kingsburg Rd, Lunenburg, NS B0J 2X0For SaleMLS ID #202600329, Holly Leclercq, EXIT Realty Inter Lake Brokerage. NSAR
- C$544,9002 bd1 ba1.1k sqft1263 Blue Rocks Rd, Lunenburg, NS B0J 2C0For SaleMLS ID #202620026, Jordan Greige, Engel & Volkers (Lunenburg) Brokerage. NSAR
- C$699,0003 bd1 ba1.1k sqft79 Mosher Rd, Lunenburg, NS B0J 2X0For SaleMLS ID #202614329, Stephanie DeVries, ViewPoint Realty Services Inc.(Lunenburg) Brokerage. NSAR
- C$574,9003 bd2 ba2k sqft43 Grimm Rd #1, Lunenburg, NS B0J 2C0For SaleMLS ID #202607033, Corey Huskilson, Royal Lepage Atlantic (Mahone Bay) Brokerage. NSAR
- C$724,9004 bd-- ba1.1k sqft227 Kingsburg Rd, Lunenburg, NS B0J 2X0For SaleMLS ID #202608525, Thomas Brooks, Sutton Group Professional Realty Brokerage. NSAR
- C$519,9993 bd2 ba1.4k sqft104 Bluenose Ave, Pleasantville, NS B0R 1G0For SaleMLS ID #202617770, Susan Diamond, Engel & Volkers (Chester) Brokerage. NSAR
- C$579,9003 bd1 ba1.5k sqft11460 Highway 3, Centre, NS B0J 2C0For SaleMLS ID #202618514, Seonaid Hayes, EXIT Realty Inter Lake Brokerage. NSAR
- C$489,0003 bd2 ba1.7k sqft15534 Highway 3, Hebbville, NS B4V 6X6For SaleMLS ID #202619740, James Goode, The Agency Real Estate Brokerage Brokerage. NSAR
- C$575,0003 bd1 ba2.1k sqft12 Whynacht Cove Rd, Lunenburg, NS B0J 2C0For SaleMLS ID #202608651, Cynthia Dial, Red Door Realty(Lunenburg) Brokerage. NSAR
- C$579,9003 bd2 ba1.7k sqft13 Nick Dr, Pine Grove, NS B0J 1E0For SaleMLS ID #202620165, Rhonda Walters, Exit Real Estate Professionals Brokerage. NSAR
- C$525,0004 bd2 ba1.6k sqft706 Highway 325, Blockhouse, NS B0J 1E0For SaleMLS ID #202614998, Daniel De Gram, EXIT Realty Inter Lake Brokerage. NSAR
