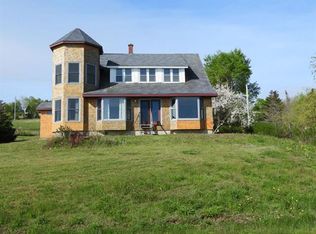
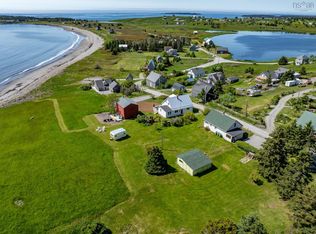
Mowanjum, "Settled at Last", is 2832 Highway 332, Bayport. Perfectly located in the picturesque and desirable coastal community of Bayport, only a short drive to the UNESCO Town of Lunenburg, many great beaches and trails, The Rose Bay Store and Bistro, The Ovens, LaHave Bakery and more. This century old home was built in 1887 and is a wonderful blend of old and new that would appeal to just about anyone. This bright home has been carefully and tastefully restored with modern conveniences while retaining much of its century old character along with original woodwork, staircase, trim, built-ins, high ceilings and wood floors throughout. The light-filled main floor enjoys an open concept kitchen, dining and living area great for entertaining with every window taking in the gorgeous unobstructed water views. Also on the main floor is a cozy den with an airtight wood stove, a full bath and main floor entry and laundry. Upstairs you will find 4 spacious bedrooms, a sitting nook in the peak and a half bath. Outside there is a very private sitting area with water views surrounded by gorgeous, mature gardens, an outbuilding/shed for storage and two driveways for parking. Other features include a new septic system, electrical upgrades, walk up attic, newer windows, ducted heat pump for heating and cooling and deeded waterfront across the road suitable for a dock just to name a few. A perfect place to call "home." Floor plans are available.
For sale
C$679,000
2832 Highway 332, Bayport, NS B0J 2X0
4beds
1,530sqft
Single Family Residence
Built in 1887
0.84 Acres Lot
$-- Zestimate®
C$444/sqft
C$-- HOA
What's special
Bright homeHigh ceilingsWood floors throughoutLight-filled main floorTwo driveways for parkingWalk up atticNewer windows
- 105 days
- 383
- 35
Zillow last checked:
Listing updated:
Listed by:
Stephanie DeVries,
ViewPoint Realty Services Inc.(Lunenburg) Brokerage
Source: NSAR,MLS®#: 202616157 Originating MLS®#: Nova Scotia Association of REALTORS®
Originating MLS®#: Nova Scotia Association of REALTORS®Facts & features
Interior
Bedrooms & bathrooms
- Bedrooms: 4
- Bathrooms: 2
- Full bathrooms: 1
- 1/2 bathrooms: 1
- Main level bathrooms: 1
Bedroom
- Level: Second
- Area: 125.58
- Dimensions: 11.42 x 11
Bedroom 1
- Level: Second
- Area: 120.83
- Dimensions: 11.42 x 10.58
Bedroom 2
- Level: Second
- Area: 140.88
- Dimensions: 12.25 x 11.5
Bathroom
- Level: Main
- Area: 55.42
- Dimensions: 7.92 x 7
Bathroom 1
- Level: Second
- Area: 28.44
- Dimensions: 5.42 x 5.25
Dining room
- Level: Main
- Area: 184.5
- Dimensions: 13.67 x 13.5
Kitchen
- Level: Main
- Area: 107
- Dimensions: 12 x 8.92
Living room
- Level: Main
- Area: 163.33
- Dimensions: 13.33 x 12.25
Office
- Level: Main
- Area: 133.19
- Dimensions: 11.67 x 11.42
Heating
- Heat Pump, Stove
Cooling
- Ducted Cooling
Appliances
- Included: Stove, Dishwasher, Dryer, Washer, Refrigerator
Features
- High Speed Internet
- Flooring: Ceramic Tile, Softwood
- Basement: Unfinished,Walk-Out Access
- Has fireplace: Yes
- Fireplace features: Wood Burning Stove
Interior area
- Total structure area: 1,530
- Total interior livable area: 1,530 sqft
- Finished area above ground: 1,530
Property
Parking
- Parking features: Other, Gravel, Multiple Driveways
- Has uncovered spaces: Yes
- Details: Parking Details(Multi Driveways, Gravel), Garage Details(Shed/Outbuilding)
Features
- Levels: One and One Half
- Stories: 1
- Patio & porch: Deck, Patio
- Has view: Yes
- View description: Bay, Ocean
- Has water view: Yes
- Water view: Bay,Ocean
- Waterfront features: Across Road, Ocean Front, Ocean Access, Salt Water
Lot
- Size: 0.84 Acres
- Features: Landscaped, 0.5 to 0.99 Acres
Details
- Additional structures: Shed(s)
- Additional parcels included: 60595329
- Parcel number: 60195948
- Zoning: RES
- Other equipment: No Rental Equipment
Construction
Type & style
- Home type: SingleFamily
- Architectural style: Cape Cod
- Property subtype: Single Family Residence
Materials
- Wood Siding
- Foundation: Stone
- Roof: Asphalt
Condition
- New construction: No
- Year built: 1887
Utilities & green energy
- Sewer: Septic Tank
- Water: Dug, Well
- Utilities for property: Cable Connected, Electricity Connected, Phone Connected, Electric
Community & HOA
Community
- Features: Park, School Bus Service, Shopping, Place of Worship, Beach
Location
- Region: Bayport
Financial & listing details
- Price per square foot: C$444/sqft
- Price range: C$679K - C$679K
- Date on market: 7/1/2026
- Inclusions: Appliances
- Ownership: Freehold
- Electric utility on property: Yes
Price history
| Date | Event | Price |
|---|---|---|
| 9/10/2026 | Price change | C$679,000-2.3%C$444/sqft |
Source:  NSAR #202616157 Report a problem NSAR #202616157 Report a problem | ||
| 7/1/2026 | Listed for sale | C$695,000C$454/sqft |
Source: NSAR #202616157 Report a problem | ||
Public tax history
Tax history is unavailable.
Climate risks
Neighborhood: B0J
Nearby schools
GreatSchools rating
No schools nearby
We couldn't find any schools near this home.
Schools provided by the listing agent
- Elementary: Bluenose Academy
- Middle: Bluenose Academy
- High: Park View Education Centre
Source: NSAR. This data may not be complete. We recommend contacting the local school district to confirm school assignments for this home.

Similar homes
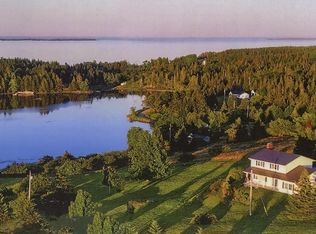
- C$599,9003 bd3 ba1.9k sqft2544 Highway 332, Bayport, NS B0J 2X0For Sale
 MLS ID #202615849, Kevin Bralovich, Duckworth Real Estate(Chester) Brokerage. NSAR
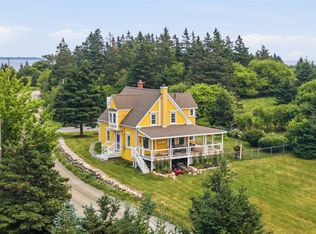
 - C$649,0003 bd2 ba1.6k sqft1127 Feltzen South Rd, Lunenburg, NS B0J 2X0For Sale
 MLS ID #202617877, Samantha Johnson, Keller Williams Select Realty (Truro) Brokerage. NSAR
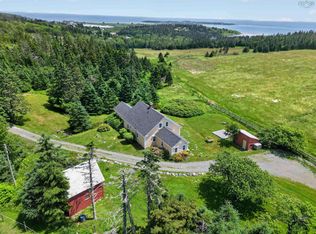
 - C$750,0003 bd3 ba1.9k sqft261 Upper Kingsburg Rd, Lunenburg, NS B0J 2X0For Sale
 MLS ID #202600329, Holly Leclercq, EXIT Realty Inter Lake Brokerage. NSAR
 - C$649,0003 bd1 ba1.1k sqft79 Mosher Rd, Lunenburg, NS B0J 2X0For Sale
 MLS ID #202614329, Stephanie DeVries, ViewPoint Realty Services Inc.(Lunenburg) Brokerage. NSAR
