Come see this beautifully constructed home with spectacular 270 degree views over the bay to historic Lunenburg all the way out to Blue Rocks and beyond. Situated on a cul-de-sac at the end of a private road the 3 acres of sunlit fields guarantee privacy and are home to numerous wildlife. Just a short stroll down over your own field gives ocean access just across the low traffic Feltzen South Road, perfect for launching a kayak or having a mooring for a larger boat out in the well- protected bay.The traditional 1740 sq. ft. four bedroom 2.5 bath home was constructed for the present owners in 1989 with emphasis on convenience and low maintenance. Upgrades include new windows, metal roof, kitchen and bath. New appliances include a washer, fridge, water pump and air exchanger. A heated sunken room off the attached garage is a quilter's delight or an artist's quiet space. There is also a heated insulated separate workshop. Efficient heat is provided by a wood-fired kachelofen backed up by electric baseboard and a remote controlled emergency generator. Relaxing on one of two porches watching the Bluenose 11 sail by is pretty much routine here as are stunning sunrises and sunsets. Amenities are close by in Lunenburg and Rose Bay. Meanwhile, nearby Riverport is becoming an increasingly popular spot for concerts and jazz performances. School and regular bus service available. All of this is within 90 minutes of Halifax and 20 minutes from Lunenburg.
For sale
C$927,000
210 S Cove Dr, Feltzen, NS B0J 2X0
4beds
1,742sqft
Single Family Residence
Built in 1990
3.01 Acres Lot
$-- Zestimate®
C$532/sqft
C$-- HOA
What's special
New windowsMetal roofStunning sunrises and sunsets
- 146 days |
- 49 |
- 3 |
Zillow last checked:
Listing updated:
Listed by:
Al Mosher,
Keller Williams Select Realty (Lunenburg) Brokerage
Source: NSAR,MLS®#: 202604610 Originating MLS®#: Nova Scotia Association of REALTORS®
Originating MLS®#: Nova Scotia Association of REALTORS®Facts & features
Interior
Bedrooms & bathrooms
- Bedrooms: 4
- Bathrooms: 3
- Full bathrooms: 2
- 1/2 bathrooms: 1
- Main level bathrooms: 1
Bedroom
- Level: Second
- Area: 221.13
- Dimensions: 15.25 x 14.5
Bedroom 1
- Level: Second
- Area: 172.83
- Dimensions: 15.25 x 11.33
Bedroom 2
- Level: Second
- Area: 72.72
- Dimensions: 7.33 x 9.92
Bedroom 3
- Level: Second
- Area: 119
- Dimensions: 10.5 x 11.33
Bathroom
- Level: Main
- Area: 10.76
- Dimensions: 5.17 x 2.08
Bathroom 1
- Level: Second
- Area: 46.71
- Dimensions: 9.5 x 4.92
Bathroom 2
- Level: Second
- Area: 40.33
- Dimensions: 7.33 x 5.5
Bathroom 3
- Level: Second
- Area: 40.33
- Dimensions: 7.33 x 5.5
Dining room
- Level: Main
- Area: 114.56
- Dimensions: 9.75 x 11.75
Family room
- Level: Main
- Area: 216.42
- Dimensions: 16.33 x 13.25
Kitchen
- Level: Main
- Area: 115.56
- Dimensions: 10.75 x 10.75
Living room
- Level: Main
- Area: 140.81
- Dimensions: 11.42 x 12.33
Office
- Level: Main
- Area: 174.07
- Dimensions: 13.83 x 12.58
Heating
- Baseboard, Other Heating/Cooling
Cooling
- Other Heating/Cooling
Appliances
- Included: Electric Cooktop, Glass Cooktop, Electric Oven, Dishwasher, Washer/Dryer, Refrigerator
- Laundry: Laundry Room
Features
- Ensuite Bath, High Speed Internet
- Flooring: Carpet, Ceramic Tile
- Basement: Full,Finished
- Has fireplace: Yes
- Fireplace features: Wood Burning Stove
Interior area
- Total structure area: 1,742
- Total interior livable area: 1,742 sqft
- Finished area above ground: 1,742
Property
Parking
- Total spaces: 1
- Parking features: Attached, Single, Wired, Gravel
- Attached garage spaces: 1
- Details: Garage Details(Attached - One Vehicle)
Features
- Levels: 2 Storey
- Stories: 2
- Exterior features: Balcony
Lot
- Size: 3.01 Acres
- Features: Cleared, Landscaped, Sloping/Terraced, 3 to 9.99 Acres
Details
- Additional structures: Shed(s)
- Parcel number: 60195542
- Zoning: Residential
- Other equipment: Air Exchanger
Construction
Type & style
- Home type: SingleFamily
- Property subtype: Single Family Residence
Materials
- Vinyl Siding
- Roof: Metal
Condition
- New construction: No
- Year built: 1990
Utilities & green energy
- Sewer: Septic Tank
- Water: Dug, Well
- Utilities for property: Cable Connected, Electricity Connected, Phone Connected, Electric
Community & HOA
Community
- Features: Golf, School Bus Service, Shopping, Place of Worship, Beach
- Security: Security System, Security System Leased
Location
- Region: Feltzen
Financial & listing details
- Price per square foot: C$532/sqft
- Price range: C$927K - C$927K
- Date on market: 3/16/2026
- Inclusions: Negotiable
- Exclusions: Some Personal Items
- Ownership: Freehold
- Electric utility on property: Yes
A
Al Mosher
(902) 527-7338
By pressing Contact Agent, you agree that the real estate professional identified above may call/text you about your search, which may involve use of automated means and pre-recorded/artificial voices. You don't need to consent as a condition of buying any property, goods, or services. Message/data rates may apply. You also agree to our Terms of Use. Zillow does not endorse any real estate professionals. We may share information about your recent and future site activity with your agent to help them understand what you're looking for in a home.
Price history
| Date | Event | Price |
|---|---|---|
| 5/21/2026 | Price change | C$927,000-7.1%C$532/sqft |
Source:  NSAR #202604610 Report a problem NSAR #202604610 Report a problem | ||
| 3/16/2026 | Listed for sale | C$998,000C$573/sqft |
Source: NSAR #202604610 Report a problem | ||
Public tax history
Tax history is unavailable.
Climate risks
Neighborhood: B0J
Nearby schools
GreatSchools rating
No schools nearby
We couldn't find any schools near this home.
Schools provided by the listing agent
- Elementary: Bluenose Academy
- Middle: Bluenose Academy
- High: Park View Education Centre
Source: NSAR. This data may not be complete. We recommend contacting the local school district to confirm school assignments for this home.
- C$749,5003 bd2 ba1.6k sqft1127 Feltzen South Rd, Lunenburg, NS B0J2X0For Sale
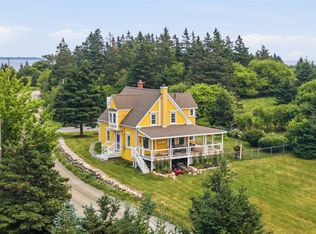
- C$225,0007.94 acresWoodenship Ln LOT 8-A, Feltzen South, NS B0J2X0Lot/Land

- C$599,9003 bd3 ba1.9k sqft2544 Highway 332, Bayport, NS B0J2X0For Sale

- C$695,0004 bd2 ba1.5k sqft2832 Highway 332, Bayport, NS B0J2X0For Sale

- C$229,9003 bd1 ba840 sqft2218 Highway 332, Bayport, NS B0J2C0For Sale
- C$159,9001 bd1 ba896 sqft2710 Highway 332, Bayport, NS B0J2X0For Sale
- C$395,0001.88 acresS Cove Dr #AR, Corkums Island, NS B0J2C0Lot/Land
- C$630,0003 bd2 ba2.1k sqft903 Feltzen South Rd, Lunenburg, NS B0J2X0For Sale
Similar homes
- C$695,0004 bd2 ba1.5k sqft2832 Highway 332, Bayport, NS B0J 2X0For SaleMLS ID #202616157, Stephanie DeVries, ViewPoint Realty Services Inc.(Lunenburg) Brokerage. NSAR
- C$1,099,0005 bd4 ba2k sqft119 Indian Path Rd, Lunenburg, NS B0J 2C0For Sale
 MLS ID #202619131, Daniel De Gram, EXIT Realty Inter Lake Brokerage. NSAR
 - C$599,9003 bd3 ba1.9k sqft2544 Highway 332, Bayport, NS B0J 2X0For SaleMLS ID #202615849, Kevin Bralovich, Duckworth Real Estate(Chester) Brokerage. NSAR
- C$999,9004 bd3 ba2.1k sqft71 Hermans Point Rd, Lunenburg, NS B0J 2E0For Sale
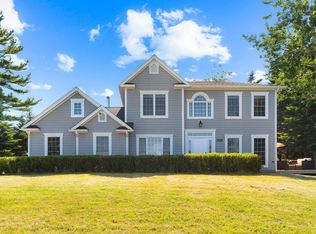 MLS ID #202516964, Richard Munden, Keller Williams Select Realty Brokerage. NSAR
 - C$799,0004 bd2 ba2.4k sqft85 Lower Lahave Rd, Riverport, NS B0J 2W0For SaleMLS ID #202603587, Stephanie DeVries, ViewPoint Realty Services Inc.(Lunenburg) Brokerage. NSAR
- C$849,9003 bd2 ba2k sqft11 Second Peninsula Rd, Deans Corner, NS B0J 2C0For SaleMLS ID #202609493, Cynthia Dial, Red Door Realty(Lunenburg) Brokerage. NSAR
- C$597,0003 bd2 ba1.8k sqft608 Kingsburg Rd, Lunenburg, NS B0J 2X0For SaleMLS ID #202606489, Cynthia Dial, Red Door Realty(Lunenburg) Brokerage. NSAR
- C$989,0005 bd3 ba2.4k sqft437 Mount Pleasant Rd, Lunenburg, NS B0R 1G0For SaleEXIT Realty broker feed
- C$750,0003 bd3 ba1.9k sqft261 Upper Kingsburg Rd, Lunenburg, NS B0J 2X0For SaleMLS ID #202600329, Holly Leclercq, EXIT Realty Inter Lake Brokerage. NSAR
- C$989,0005 bd3 ba2.4k sqft437 Mount Pleasant Rd, Mount Pleasant, NS B0R 1G0For SaleMLS ID #202609916, Holly Leclercq, EXIT Realty Inter Lake Brokerage. NSAR
- C$724,9004 bd-- ba1.1k sqft227 Kingsburg Rd, Lunenburg, NS B0J 2X0For SaleMLS ID #202608525, Thomas Brooks, Sutton Group Professional Realty Brokerage. NSAR
- C$895,0004 bd2 ba1.8k sqft268 Montague St, Lunenburg, NS B0J 2C0For SaleMLS ID #202616095, Helen Ross, Keller Williams Select Realty (Lunenburg) Brokerage. NSAR
- C$995,0003 bd2 ba2.2k sqft400 Maders Cove Rd, Lunenburg, NS B0J 2E0For SaleMLS ID #202605874, John Powers, Engel & Volkers (Lunenburg) Brokerage. NSAR
- C$895,0003 bd2 ba1.8k sqft9114 Highway 3, Maders Cove, NS B0J 2E0For SaleMLS ID #202503367, Sheila Sinnott, Land & Sea Real Estate Services Inc Brokerage. NSAR
- C$778,0003 bd2 ba1.4k sqft488 Green Bay Rd, Green Bay, NS B4V 6N9For SaleMLS ID #202619627, Cynthia Dial, Red Door Realty(Lunenburg) Brokerage. NSAR
- C$950,0003 bd2 ba1.6k sqft41 Bells Cove Ext, Lunenburg, NS B0R 1C0For SaleMLS ID #202612706, Jeffrey Everett, Engel & Volkers (Lunenburg) Brokerage. NSAR
- C$735,0004 bd3 ba2.3k sqft90 Orchard Hts, Lunenburg, NS B0J 2E0For SaleMLS ID #202616970, Mark Seamone, EXIT Realty Inter Lake Brokerage. NSAR
- C$735,0004 bd3 ba2.3k sqft90 Orchard Hts, Maders Cove, NS B0J 2E0For SaleEXIT Realty broker feed
- C$849,9006 bd4 ba2.3k sqft4648 Highway 332, East Lahave, NS B4V 0V7For SaleMLS ID #202613379, Liliane Bassil, Royal LePage Atlantic Brokerage. NSAR
- C$674,9003 bd3 ba2.2k sqft78 Fort Point Rd, Lunenburg, NS B0R 1C0For SaleMLS ID #202618900, Jenna Fralic, EXIT Realty Inter Lake Brokerage. NSAR
