Welcome to 2710 Highway 332 in beautiful Bayport, where easy single-level living meets captivating coastal views. Set on approximately half an acre, this inviting property offers a peaceful setting overlooking the Bay—perfect for soaking in ever-changing seascapes and stunning sunsets. Inside, the open-concept kitchen and living room create a warm and welcoming space that’s ideal for entertaining or simply enjoying everyday life with a view. Natural light pours in, enhancing the home’s airy feel and drawing your attention to the water beyond. Just off the bedroom, a cozy den or family room provides a versatile bonus space—perfect for quiet evenings, a home office, or a private retreat. Ideally located, this property offers the perfect balance of tranquility and convenience, just 10 minutes to the historic charm of Lunenburg and only 25 minutes to all amenities in Bridgewater. Whether you’re looking for a year-round home or a relaxing getaway, this Bayport gem is ready to welcome you.
For sale
C$159,900
2710 Highway 332, Bayport, NS B0J 2X0
1beds
896sqft
Single Family Residence
Built in 1980
0.58 Acres Lot
$-- Zestimate®
C$178/sqft
C$-- HOA
What's special
Single-level livingCaptivating coastal viewsWarm and welcoming spaceNatural light pours inAiry feelVersatile bonus space
- 114 days |
- 87 |
- 1 |
Zillow last checked:
Listing updated:
Listed by:
Corey Huskilson,
Royal Lepage Atlantic (Mahone Bay) Brokerage
Source: NSAR,MLS®#: 202607509 Originating MLS®#: Nova Scotia Association of REALTORS®
Originating MLS®#: Nova Scotia Association of REALTORS®Facts & features
Interior
Bedrooms & bathrooms
- Bedrooms: 1
- Bathrooms: 1
- Full bathrooms: 1
- Main level bathrooms: 1
- Main level bedrooms: 1
Bedroom
- Level: Main
- Width: 10
Bathroom
- Level: Main
Family room
- Level: Main
- Area: 332.84
- Dimensions: 23.92 x 13.92
Kitchen
- Level: Main
- Width: 13.92
Living room
- Level: Main
- Width: 13.92
Heating
- Baseboard, Stove
Appliances
- Included: Dryer, Washer, Refrigerator
Features
- High Speed Internet, Master Downstairs
- Flooring: Laminate, Tile
- Basement: None
Interior area
- Total structure area: 896
- Total interior livable area: 896 sqft
- Finished area above ground: 896
Property
Parking
- Parking features: No Garage, Dirt
- Has uncovered spaces: Yes
- Details: Parking Details(Driveway)
Features
- Patio & porch: Deck, Patio
Lot
- Size: 0.58 Acres
- Features: Partial Landscaped, 0.5 to 0.99 Acres
Details
- Additional structures: Shed(s)
- Parcel number: 60196094
- Zoning: Residentia
- Other equipment: No Rental Equipment
Construction
Type & style
- Home type: SingleFamily
- Property subtype: Single Family Residence
Materials
- Vinyl Siding
- Foundation: Pillar/Post/Pier
- Roof: Asphalt
Condition
- New construction: No
- Year built: 1980
Utilities & green energy
- Sewer: Septic Tank
- Water: Drilled Well
- Utilities for property: Cable Connected, Electricity Connected, Phone Connected, Electric
Community & HOA
Community
- Features: School Bus Service, Place of Worship
Location
- Region: Bayport
Financial & listing details
- Price per square foot: C$178/sqft
- Price range: C$159.9K - C$159.9K
- Date on market: 4/15/2026
- Ownership: Freehold
- Electric utility on property: Yes
C
Corey Huskilson
(902) 293-3780
By pressing Contact Agent, you agree that the real estate professional identified above may call/text you about your search, which may involve use of automated means and pre-recorded/artificial voices. You don't need to consent as a condition of buying any property, goods, or services. Message/data rates may apply. You also agree to our Terms of Use. Zillow does not endorse any real estate professionals. We may share information about your recent and future site activity with your agent to help them understand what you're looking for in a home.
Price history
| Date | Event | Price |
|---|---|---|
| 7/27/2026 | Price change | C$159,900-3.1%C$178/sqft |
Source:  NSAR #202607509 Report a problem NSAR #202607509 Report a problem | ||
| 7/14/2026 | Listed for sale | C$165,000C$184/sqft |
Source: NSAR #202607509 Report a problem | ||
| 7/13/2026 | Contingent | C$165,000C$184/sqft |
Source: NSAR #202607509 Report a problem | ||
| 4/15/2026 | Listed for sale | C$165,000+43.5%C$184/sqft |
Source: NSAR #202607509 Report a problem | ||
| 3/15/2021 | Sold | C$115,000C$128/sqft |
Source: EXIT Realty solds #5322108085453625815 Report a problem | ||
Public tax history
Tax history is unavailable.
Climate risks
Neighborhood: B0J
Nearby schools
GreatSchools rating
No schools nearby
We couldn't find any schools near this home.
Schools provided by the listing agent
- Elementary: Bluenose Academy
- Middle: Bluenose Academy
- High: Park View Education Centre
Source: NSAR. This data may not be complete. We recommend contacting the local school district to confirm school assignments for this home.
- C$599,9003 bd3 ba1.9k sqft2544 Highway 332, Bayport, NS B0J2X0For Sale

- C$695,0004 bd2 ba1.5k sqft2832 Highway 332, Bayport, NS B0J2X0For Sale

- C$229,9003 bd1 ba840 sqft2218 Highway 332, Bayport, NS B0J2C0For Sale

- C$--4 bd2 ba1.5k sqft2786 Highway 332, Bayport, NS B0J2X0Off Market
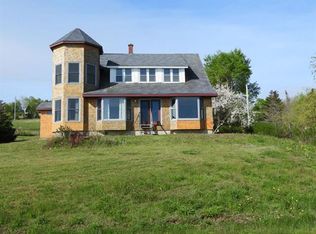
- C$927,0004 bd3 ba1.7k sqft210 S Cove Dr, Feltzen, NS B0J2X0For Sale
- C$365,0003 bd2 ba1.8k sqft5 Feltzen South Rd, Lunenburg, NS B0J2X0For Sale
- C$225,0007.94 acresWoodenship Ln LOT 8-A, Feltzen South, NS B0J2X0Lot/Land
- C$749,5003 bd2 ba1.6k sqft1127 Feltzen South Rd, Lunenburg, NS B0J2X0For Sale
Similar homes
- C$230,0003 bd1 ba880 sqft7 Hiltz Hill Rd, Lunenburg, NS B0J 2E0For Sale
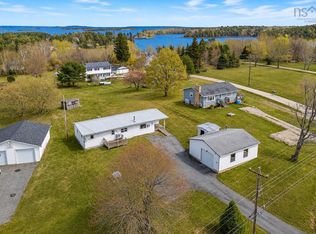 MLS ID #202609619, Julia Fauteux, RE/MAX Nova (Halifax) Brokerage. NSAR
 - C$199,9003 bd1 ba828 sqft7 Mini Park, Wileville, NS B4V 5K8For Sale
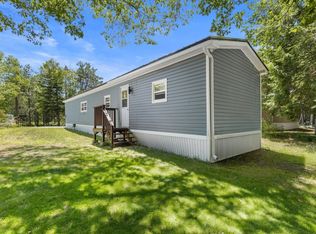 EXIT Realty broker feed
 - C$165,0002 bd1 ba976 sqft5 Covey St, Bridgewater, NS B4V 4B9For Sale
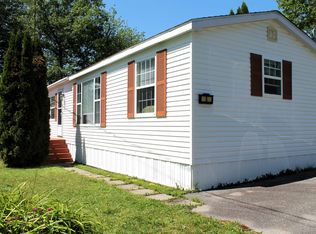 MLS ID #202618692, Nicole Monaghan, EXIT Realty Inter Lake Brokerage. NSAR
 - C$159,9003 bd1 ba896 sqft251 Seasons Dr, Bridgewater, NS B4V 3W1For Sale
 MLS ID #202614894, Chad Oickle, EXIT Realty Inter Lake Brokerage. NSAR
 - C$199,9003 bd1 ba828 sqft7 Mini Park, Lunenburg, NS B4V 5K8For SaleMLS ID #202618309, Daniel De Gram, EXIT Realty Inter Lake Brokerage. NSAR
- C$199,9002 bd1 ba784 sqft27 Spring Cres, Bridgewater, NS B4V 3G3For SaleMLS ID #202619061, Susan Eldridge, Century 21 Trident Realty Ltd. Brokerage. NSAR
- C$238,9002 bd2 ba1.2k sqft86 Thomson Dr, Bridgewater, NS B4V 3X5For SaleMLS ID #202612770, Tina Williamson, Royal Lepage Atlantic (Mahone Bay) Brokerage. NSAR
- C$229,9003 bd1 ba1k sqft81 Thomson Dr, Bridgewater, NS B4V 4E1For SaleMLS ID #202522134, Angie Brown, EXIT Realty Inter Lake Brokerage. NSAR
