Some homes feel busy the moment you pull in. This one feels calm. Set along one of the quieter streets in LaHave Heights Park, this bright and spacious 2-bedroom, 2-bathroom home offers the kind of easy living many buyers are searching for right now — enough space to spread out, modern updates already completed, and a neighbourhood where evening walks and friendly waves are still part of daily life. Inside, sunlight pours through the main living area and patio doors, giving the home an airy, welcoming feel. The open Kitchen, Dining, and Living Room flow naturally together, making it easy to host family, enjoy a quiet morning coffee, or settle in for the evening. Both bedrooms are impressively sized, especially the Primary Bedroom with its Ensuite Bath, Walk-In Closet, and space for a full king-sized setup without feeling crowded. The second bedroom is ideal for guests, hobbies, or a comfortable home office. Step outside and you’ll find great deck space for BBQ season, container gardens, or simply enjoying the fresh air. A peaceful green space behind the home adds a little extra privacy and a nice backdrop through the seasons. Practical updates are already done, including new appliances, a new hot water heater, newer patio doors, and a roof replaced in 2018. A dual-head Fujitsu heat pump keeps things comfortable year-round, while the Mud Room and shed give you the storage every homeowner appreciates. LaHave Heights continues to attract buyers who want a simpler lifestyle without giving up convenience. Groceries, shopping, restaurants, and healthcare are only minutes away, but back at home, the pace feels slower in the best possible way.
For sale
C$239,000
86 Thomson Dr, Bridgewater, NS B4V 3X5
2beds
1,221sqft
Mobile Home
Built in 1999
-- sqft lot
$-- Zestimate®
C$196/sqft
C$-- HOA
What's special
- 52 days |
- 42 |
- 0 |
Zillow last checked:
Listing updated:
Listed by:
Tina Williamson,
Royal Lepage Atlantic (Mahone Bay) Brokerage
Source: NSAR,MLS®#: 202612770 Originating MLS®#: Nova Scotia Association of REALTORS®
Originating MLS®#: Nova Scotia Association of REALTORS®Facts & features
Interior
Bedrooms & bathrooms
- Bedrooms: 2
- Bathrooms: 2
- Full bathrooms: 2
- Main level bathrooms: 2
- Main level bedrooms: 2
Bedroom
- Level: Main
- Area: 140.81
- Dimensions: 12.33 x 11.42
Bathroom
- Level: Main
Bathroom 1
- Level: Main
- Area: 33.03
- Dimensions: 5.92 x 5.58
Kitchen
- Level: Main
- Area: 184.18
- Dimensions: 12.42 x 14.83
Living room
- Level: Main
- Area: 241.04
- Dimensions: 16.25 x 14.83
Heating
- Baseboard, Heat Pump -Ductless
Appliances
- Included: Stove, Dishwasher, Dryer, Washer, Refrigerator
Features
- Ensuite Bath, High Speed Internet, Master Downstairs
- Flooring: Laminate, Vinyl
- Basement: None
Interior area
- Total structure area: 1,221
- Total interior livable area: 1,221 sqft
- Finished area above ground: 1,221
Property
Parking
- Total spaces: 2
- Parking features: Other, Double, Paved
- Details: Parking Details(Paved), Garage Details(Shed)
Features
- Patio & porch: Deck, Porch
Lot
- Features: Near Public Transit
Details
- Additional structures: Shed(s)
- Parcel number: SN 52685
- On leased land: Yes
- Lease amount: $323
- Zoning: Park
- Other equipment: No Rental Equipment
Construction
Type & style
- Home type: MobileManufactured
- Property subtype: Mobile Home
Materials
- Vinyl Siding
- Foundation: Pillar/Post/Pier
- Roof: Asphalt
Condition
- Year built: 1999
Utilities & green energy
- Sewer: Municipal
- Water: Municipal
- Utilities for property: Cable Connected, Electricity Connected, Phone Connected, Electric
Community & HOA
Community
- Features: Golf, Park, Playground, Recreation Center, Shopping, Marina, Place of Worship, Beach
Location
- Region: Bridgewater
Financial & listing details
- Price per square foot: C$196/sqft
- Tax assessed value: C$74,900
- Price range: C$239K - C$239K
- Date on market: 6/1/2026
- Exclusions: One Shed Excluded. Catio On Deck
- Ownership: Leasehold
- Electric utility on property: Yes
Tina Williamson
Tina Williamson
(902) 514-7718
By pressing Contact Agent, you agree that the real estate professional identified above may call/text you about your search, which may involve use of automated means and pre-recorded/artificial voices. You don't need to consent as a condition of buying any property, goods, or services. Message/data rates may apply. You also agree to our Terms of Use. Zillow does not endorse any real estate professionals. We may share information about your recent and future site activity with your agent to help them understand what you're looking for in a home.
Price history
| Date | Event | Price |
|---|---|---|
| 6/1/2026 | Listed for sale | C$239,000+156%C$196/sqft |
Source:  NSAR #202612770 Report a problem NSAR #202612770 Report a problem | ||
| 1/9/2020 | Sold | C$93,350C$76/sqft |
Source: EXIT Realty solds #4588796960111830677 Report a problem | ||
Public tax history
| Year | Property taxes | Tax assessment |
|---|---|---|
| 2019 | -- | C$74,900 |
Climate risks
Neighborhood: B4V
Nearby schools
GreatSchools rating
No schools nearby
We couldn't find any schools near this home.
Schools provided by the listing agent
- Elementary: Bridgewater Elementary School
- Middle: Bridgewater Junior Senior High School
- High: Park View Education Centre
Source: NSAR. This data may not be complete. We recommend contacting the local school district to confirm school assignments for this home.
- C$68,5002 bd2 ba1.1k sqft80 Thomson Dr, Bridgewater, NS B4V3X5Off Market

- C$63,9002 bd1 ba1k sqft67 Haven Dr, Bridgewater, NS B4V3X2Off Market
- C$62,0002 bd1 ba896 sqft63 Haven Dr, Bridgewater, NS B4V3X2Off Market
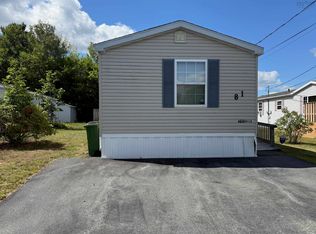
- C$229,9003 bd1 ba1k sqft81 Thomson Dr, Bridgewater, NS B4V4E1For Sale
- C$68,4002 bd1 ba1.1k sqft59 Haven Dr, Bridgewater, NS B4V3X2Off Market
- C$68,3003 bd1 ba1k sqft89 Thomson Dr, Bridgewater, NS B4V4E1Off Market
- C$63,1003 bd1 ba1k sqft55 Haven Dr, Bridgewater, NS B4V3X2Off Market
- C$77,2002 bd1 ba1.1k sqft85 Thomson Dr, Bridgewater, NS B4V4E1Off Market
Similar homes
- C$264,7002 bd2 ba1k sqft141 Haven Dr, Bridgewater, NS B4V 4E4For Sale
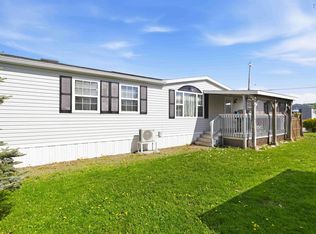 MLS ID #202611607, Andrea Whalen, Royal Lepage Atlantic (Mahone Bay) Brokerage. NSAR
 - C$229,9003 bd1 ba1k sqft81 Thomson Dr, Bridgewater, NS B4V 4E1For SaleMLS ID #202522134, Angie Brown, EXIT Realty Inter Lake Brokerage. NSAR
- C$199,9003 bd1 ba828 sqft7 Mini Park, Lunenburg, NS B4V 5K8For Sale
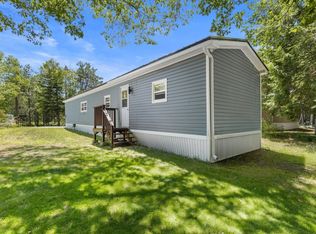 MLS ID #202618309, Daniel De Gram, EXIT Realty Inter Lake Brokerage. NSAR
 - C$239,9003 bd1 ba1k sqft1125 Conquerall Rd, Lunenburg, NS B4V 6C6For Sale
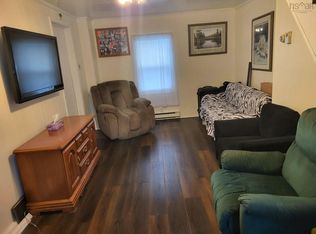 MLS ID #202610876, Angie Brown, EXIT Realty Inter Lake Brokerage. NSAR
 - C$199,9003 bd2 ba1.6k sqft2459 Highway 325, Oakhill, NS B4V 0E7For SaleMLS ID #202608852, Holly Leclercq, EXIT Realty Inter Lake Brokerage. NSAR
- C$249,9003 bd1 ba1.1k sqft6294 Highway 325, West Clifford, NS B4V 8H3For SaleMLS ID #202618139, Mark Seamone, EXIT Realty Inter Lake Brokerage. NSAR
- C$159,9003 bd1 ba896 sqft251 Seasons Dr, Bridgewater, NS B4V 3W1For SaleMLS ID #202614894, Chad Oickle, EXIT Realty Inter Lake Brokerage. NSAR
- C$298,0003 bd1 ba1.3k sqft83 Jubilee Rd, Bridgewater, NS B4V 2A3For SaleMLS ID #202613514, Jessica Josenhans, Red Door Realty(Lunenburg) Brokerage. NSAR
- C$230,0003 bd1 ba880 sqft7 Hiltz Hill Rd, Lunenburg, NS B0J 2E0For SaleMLS ID #202609619, Julia Fauteux, RE/MAX Nova (Halifax) Brokerage. NSAR
- C$349,0002 bd1 ba1.1k sqft57 Saint Phillips St, Bridgewater, NS B4V 1W4For SaleMLS ID #202612075, Thomas Countway, Century 21 Optimum Realty Brokerage. NSAR
- C$250,0004 bd2 ba1.6k sqft67 Croft Ave, Lunenburg, NS B0R 1C0For SaleMLS ID #202604266, Holly Leclercq, EXIT Realty Inter Lake Brokerage. NSAR
- C$329,7003 bd1 ba1.2k sqft13862 Highway 3, Dayspring, NS B4V 5P5For SaleMLS ID #202602718, Trish Rafuse, Exit Realty Metro Brokerage. NSAR
- C$264,9002 bd1 ba800 sqft719 Gilberts Ln, Lunenburg, NS B0R 1A0For SaleMLS ID #202605145, Rena Sala, Red Door Realty Brokerage. NSAR
- C$353,0002 bd2 ba992 sqft7 Ernest Marion Dr, Lunenburg, NS B4V 5W1For SaleMLS ID #202616299, Patricia MacLeod, EXIT Realty Inter Lake Brokerage. NSAR
- C$265,0002 bd2 ba800 sqft45 Beeler Rd, Lunenburg, NS B0R 1A0For SaleMLS ID #202614391, Flora Reeves, Exit Realty Town & Country Brokerage. NSAR
- C$275,0002 bd1 ba810 sqft31 Flossie Ln, Queens, NS B0T 1E0For SaleMLS ID #202611633, Mark Seamone, EXIT Realty Inter Lake Brokerage. NSAR
- C$209,0002 bd1 ba668 sqft59 Beach Cove Ptwy, Queens, NS B0T 1X0For SaleMLS ID #202614770, Mark Seamone, EXIT Realty Inter Lake Brokerage. NSAR
- C$349,9002 bd1 ba930 sqft14 Big Mush A Mush Lake Rd, Lunenburg, NS B0J 2E0For SaleMLS ID #202612621, Daniel De Gram, EXIT Realty Inter Lake Brokerage. NSAR
- C$350,0003 bd2 ba1.2k sqft18665 Highway 103, Middlewood, NS B4V 6J9For SaleMLS ID #202519246, Debra Porter, Royal LePage Atlantic (New Minas) Brokerage. NSAR
- C$349,9003 bd1 ba871 sqft17 Freds Rd, Western Shore, NS B0J 1K0For SaleMLS ID #202617495, Jennifer Gray, EXIT Realty Inter Lake Brokerage. NSAR
