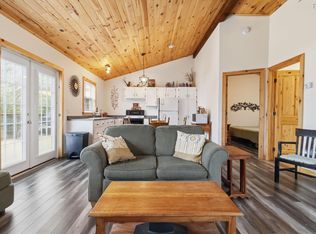
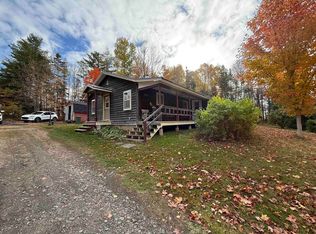
If you have been looking for a four season cottage retreat on the South Shore with lake access this could be the one for you! Situated on a private and well maintained year round road this property has over an acre of land with deeded access to Sherbrooke Lake. The best part? All you have to do is walk across the road to enjoy. Inside there are two good sized bedrooms, one on the main floor and one on the upper level. The kitchen is equipped with an electric stove and a full sized fridge. The dining area features a large window with wonderful water views. The living room is the cozy hub of the cottage complete with wood stove and sliding doors leading out to the deck. A 3 piece bathroom with shower completes the main floor. This property has had some substantial updates including a drilled well, new hot water tank (2024), improved insulation, new guttering, new windows and exterior door. Most of the furniture is included so the property is ready to enjoy. If it sounds like it ticks a lot of boxes don’t delay, book in your viewing today!
For sale
C$264,900
719 Gilberts Ln, Lunenburg, NS B0R 1A0
2beds
800sqft
Recreational
Built in 1996
1.19 Acres Lot
$-- Zestimate®
C$331/sqft
C$525/mo HOA
What's special
Two good sized bedroomsDrilled wellImproved insulationNew guttering
- 123 days |
- 105 |
- 2 |
Zillow last checked:
Listing updated:
Listed by:
Rena Sala,
Red Door Realty Brokerage,
Davis Sala,
Red Door Realty
Source: NSAR,MLS®#: 202605145 Originating MLS®#: Nova Scotia Association of REALTORS®
Originating MLS®#: Nova Scotia Association of REALTORS®Facts & features
Interior
Bedrooms & bathrooms
- Bedrooms: 2
- Bathrooms: 1
- Full bathrooms: 1
- Main level bathrooms: 1
- Main level bedrooms: 1
Bedroom
- Level: Main
- Area: 92.8
- Dimensions: 11.6 x 8
Bedroom 1
- Level: Second
- Area: 107.21
- Dimensions: 15.1 x 7.1
Bathroom
- Level: Main
- Area: 35
- Dimensions: 5 x 7
Kitchen
- Level: Main
- Area: 204.06
- Dimensions: 17.9 x 11.4
Living room
- Level: Main
- Area: 140.4
- Dimensions: 12 x 11.7
Heating
- Baseboard, Stove
Appliances
- Included: Stove, Refrigerator
Features
- High Speed Internet, Master Downstairs
- Flooring: Laminate, Vinyl
- Basement: None
- Has fireplace: Yes
- Fireplace features: Wood Burning Stove
Interior area
- Total structure area: 800
- Total interior livable area: 800 sqft
- Finished area above ground: 800
Video & virtual tour
Property
Parking
- Parking features: Gravel
Features
- Levels: One and One Half
- Stories: 1
- Patio & porch: Deck, Patio
- Has view: Yes
- View description: Lake
- Has water view: Yes
- Water view: Lake
- Waterfront features: Access: Boat, Access: Deeded, Lake Privileges, Fresh Water
Lot
- Size: 1.19 Acres
- Features: Partially Cleared, Hardwood Bush, Softwood Bush, Wooded, 1 to 2.99 Acres
Details
- Additional structures: Shed(s)
- Parcel number: 60280427
- Zoning: Res
- Other equipment: No Rental Equipment
Construction
Type & style
- Home type: SingleFamily
- Property subtype: Recreational
Materials
- Wood Siding
- Foundation: Pillar/Post/Pier
- Roof: Asphalt
Condition
- New construction: No
- Year built: 1996
Utilities & green energy
- Sewer: Septic Tank
- Water: Drilled Well
- Utilities for property: Electricity Connected, Electric
Community & HOA
HOA
- Has HOA: Yes
- HOA fee: C$525 monthly
Location
- Region: Lunenburg
Financial & listing details
- Price per square foot: C$331/sqft
- Price range: C$264.9K - C$264.9K
- Date on market: 3/23/2026
- Inclusions: Most Of The Furniture And The Wood In The Shed.
- Exclusions: Dining Table & Chairs, Blue Dresser In Main Floor Bedroom.
- Ownership: Freehold
- Electric utility on property: Yes
Rena Sala
Rena Sala
(902) 943-1309
By pressing Contact Agent, you agree that the real estate professional identified above may call/text you about your search, which may involve use of automated means and pre-recorded/artificial voices. You don't need to consent as a condition of buying any property, goods, or services. Message/data rates may apply. You also agree to our Terms of Use. Zillow does not endorse any real estate professionals. We may share information about your recent and future site activity with your agent to help them understand what you're looking for in a home.
Price history
| Date | Event | Price |
|---|---|---|
| 5/28/2026 | Price change | C$264,900-1.9%C$331/sqft |
Source:  NSAR #202605145 Report a problem NSAR #202605145 Report a problem | ||
| 3/23/2026 | Listed for sale | C$269,900C$337/sqft |
Source: NSAR #202605145 Report a problem | ||
Public tax history
Tax history is unavailable.
Climate risks
Neighborhood: B0R
Nearby schools
GreatSchools rating
No schools nearby
We couldn't find any schools near this home.
- C$624,9006 bd3 ba3.5k sqft590 Gilberts Ln, Lunenburg, NS B0R1A0For Sale
- C$464,9003 bd2 ba1.1k sqft564 Kill Dog Cove Rd, Lunenburg, NS B0R1A0For Sale
- C$---- bd-- ba-- sqftKill Dog Cv LOT 10-5, Parkdale, NS B0R1A0Off Market
- C$41,5002 AcresKill Dog Cove Rd LOT R-11, Lunenburg, NS B0R1A0Lot/Land
- C$41,5001.84 AcresKill Dog Cove Rd LOT R-10, Lunenburg, NS B0R1A0Lot/Land
- C$43,5001.42 AcresKill Dog Cove Rd LOT R-9, Lunenburg, NS B0R1A0Lot/Land
- C$325,000-- bd1 ba104 sqft170 S Point Rd, Halifax, NS B0J2L0For Sale
- C$619,0004 bd2 ba2k sqft471 Beech Ln, Chester, NS B0J2M0For Sale
Similar homes
- C$265,0002 bd2 ba800 sqft45 Beeler Rd, Lunenburg, NS B0R 1A0For Sale
 MLS ID #202614391, Flora Reeves, Exit Realty Town & Country Brokerage. NSAR
 - C$299,9002 bd1 ba702 sqft630 Elmwood Ext, Barss Corners, NS B0R 1A0For Sale
 MLS ID #202610730, Thomas Brooks, Sutton Group Professional Realty Brokerage. NSAR
 - C$249,9002 bd1 ba951 sqft138 Falkenham Rd E, Kings, NS B0R 1H0For Sale
 MLS ID #202615583, Mark Merrin, Royal LePage Atlantic - Valley(Windsor) Brokerage. NSAR
 - C$205,0001 bd1 ba896 sqft418 Charles Hill Rd, Lunenburg, NS B0R 1A0For Sale
 MLS ID #202608995, Ryan Cook, EXIT Realty Inter Lake Brokerage. NSAR
 - C$249,9003 bd1 ba1.1k sqft6294 Highway 325, West Clifford, NS B4V 8H3For SaleMLS ID #202618139, Mark Seamone, EXIT Realty Inter Lake Brokerage. NSAR
- C$269,9003 bd1 ba682 sqft214 Lower Sixty Lake Rd, Annapolis, NS B0R 1H0For SaleMLS ID #202609385, Tiffani Balcom, Royal LePage Atlantic (Greenwood) Brokerage. NSAR
- C$275,0003 bd1 ba682 sqft629 Falkenham Rd E, Kings, NS B0R 1H0For SaleMLS ID #202612854, Anna King, Exit Real Estate Professionals Brokerage. NSAR
- C$229,9002 bd1 ba535 sqft34 Cove Rd E, Kings, NS B0P 1J0For SaleMLS ID #202607401, Tammy Hines, Keller Williams Select Realty (Kentville) Brokerage. NSAR
- C$349,9002 bd1 ba930 sqft14 Big Mush A Mush Lake Rd, Lunenburg, NS B0J 2E0For SaleMLS ID #202612621, Daniel De Gram, EXIT Realty Inter Lake Brokerage. NSAR
- C$239,9003 bd1 ba780 sqft399 Leville Rd, Chester, NS B0J 2M0For SaleMLS ID #202609485, Janice Bayer, Viewpoint Realty Services Inc. Brokerage. NSAR
- C$340,0003 bd1 ba768 sqft189 Madashak Rd, Lunenburg, NS B0J 2E0For SaleMLS ID #202615097, Tracey Rudolph, Royal LePage Atlantic Brokerage. NSAR
- C$219,0002 bd1 ba588 sqft70 Sefferns Lake Dr, Chester, NS B0J 2M0For SaleMLS ID #202611630, Jane Wile, Royal LePage Atlantic Brokerage. NSAR
- C$374,9003 bd1 ba1.1k sqft55 Mush A Mush Rd, Lunenburg, NS B4V 8R3For SaleMLS ID #202608642, Adam Scott, Coldwell Banker Maritime Realty Brokerage. NSAR
- C$349,9003 bd1 ba871 sqft17 Freds Rd, Western Shore, NS B0J 1K0For SaleMLS ID #202617495, Jennifer Gray, EXIT Realty Inter Lake Brokerage. NSAR
- C$224,5002 bd2 ba800 sqft25 Hirtle Dr, Lunenburg, NS B0R 1E0For SaleMLS ID #202600976, Lindsay Carroll, Engel & Volkers (Chester) Brokerage. NSAR
- C$249,9001 bd1 ba539 sqft45 Saint Phillips St, Bridgewater, NS B4V 1W8For SaleMLS ID #202617867, Sophie Whynot, EXIT Realty Inter Lake Brokerage. NSAR
- C$230,0003 bd1 ba880 sqft7 Hiltz Hill Rd, Lunenburg, NS B0J 2E0For SaleMLS ID #202609619, Julia Fauteux, RE/MAX Nova (Halifax) Brokerage. NSAR
- C$179,0001 bd-- ba594 sqft576 New Russell Rd, New Russell, NS B0J 2M0For SaleMLS ID #202616816, Rosalie King, Royal LePage Atlantic (New Minas) Brokerage. NSAR
- C$375,0002 bd1 ba861 sqft250 Hunts Lake Rd, Chester, NS B0J 2M0For SaleMLS ID #202616702, Angela Mailman, Viewpoint Realty Services Inc. Brokerage. NSAR
- C$349,9003 bd1 ba1k sqft5257 Highway 10, New Germany, NS B0R 1E0For SaleMLS ID #202600671, Jordan Greige, Engel & Volkers (Lunenburg) Brokerage. NSAR
