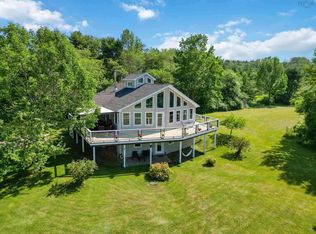
Discover the perfect blend of luxury, comfort, and natural beauty at 590 Gilberts Lane in picturesque Maplewood. This expansive property sits on 2.21 acres and offers the highly sought-after combination of private riverfront access and deeded access to several areas on beautiful Sherbrooke Lake-ideal for swimming, boating, and all your recreational desires. The large, renovated home boasts an impressive 6 bedrooms and 2.5 baths, offering ample space for a large family or for welcoming guests. The heart of the home is the stunning living room, featuring a soaring 10-foot ceiling, oversized windows that flood the space with natural light, and a meticulously handcrafted fireplace mantle as its centrepiece. Enjoy seamless indoor-outdoor living with a very large deck, complete with pot lights and a glass railing, making it a perfect spot for family gatherings and entertaining. Off the kitchen and dining area, you'll find a delightful, screened sunroom, the ultimate retreat for enjoying your morning coffee while overlooking the serene river. This home has been thoughtfully renovated and expanded between 2020 and 2022 to provide year-round comfort with a ducted heat pump for remote-controlled heating and air conditioning. Sustainability and low utility bills are ensured by 33 solar panels. The property is wired for modern living with fast Ethernet jacks in the rec room, primary bedroom, and den, and surround sound wiring in the living room, dining room, and rec room. Outside, you'll find a large area with three outbuildings and a wired-in generator hookup for peace of mind. Whether you're looking for a full-time year-round residence or a fantastic cottage retreat, this property offers it all, situated among many other year-round residences on the lake. You'll enjoy the tranquility of a lakeside community while being just 20 minutes from the village of New Germany and all its amenities.
For sale
C$624,900
590 Gilberts Ln, Lunenburg, NS B0R 1A0
6beds
3,599sqft
Single Family Residence
Built in 2022
2.21 Acres Lot
$-- Zestimate®
C$174/sqft
C$-- HOA
What's special
Private riverfront accessLarge renovated homeMeticulously handcrafted fireplace mantleVery large deckDelightful screened sunroomWired-in generator hookup
- 112 days |
- 51 |
- 1 |
Zillow last checked:
Listing updated:
Listed by:
Donna Van't Hof,
Engel & Volkers (Lunenburg) Brokerage
Source: NSAR,MLS®#: 202606046 Originating MLS®#: Nova Scotia Association of REALTORS®
Originating MLS®#: Nova Scotia Association of REALTORS®Facts & features
Interior
Bedrooms & bathrooms
- Bedrooms: 6
- Bathrooms: 3
- Full bathrooms: 2
- 1/2 bathrooms: 1
- Main level bathrooms: 2
- Main level bedrooms: 1
Bedroom
- Level: Basement
- Area: 100.5
- Dimensions: 10.03 x 10.02
Bedroom 1
- Level: Basement
- Area: 100.2
- Dimensions: 10.01 x 10.01
Bedroom 2
- Level: Basement
- Area: 101
- Dimensions: 10.04 x 10.06
Bedroom 3
- Level: Basement
- Area: 100.6
- Dimensions: 10.05 x 10.01
Bedroom 4
- Level: Basement
- Area: 110.55
- Dimensions: 10.05 x 11
Bathroom
- Level: Main
- Length: 4.02
Bathroom 1
- Level: Main
- Length: 9.01
Bathroom 2
- Level: Basement
- Length: 11.07
Dining room
- Level: Main
- Area: 209.09
- Dimensions: 13.06 x 16.01
Family room
- Level: Main
- Area: 138.9
- Dimensions: 9.01 x 15.42
Kitchen
- Level: Main
- Area: 157.63
- Dimensions: 12.07 x 13.06
Living room
- Level: Main
- Area: 393.46
- Dimensions: 17.07 x 23.05
Heating
- Baseboard, Fireplace(s), Heat Pump
Appliances
- Laundry: Laundry Room
Features
- Ensuite Bath, High Speed Internet, Master Downstairs
- Flooring: Carpet, Hardwood, Linoleum, Tile, Vinyl
- Basement: Finished,Walk-Out Access
- Has fireplace: Yes
- Fireplace features: Wood Burning
Interior area
- Total structure area: 3,599
- Total interior livable area: 3,599 sqft
- Finished area above ground: 2,671
Property
Parking
- Parking features: No Garage, Gravel
Features
- Patio & porch: Deck
- Has spa: Yes
- Spa features: Bath
- Has view: Yes
- View description: River
- Has water view: Yes
- Water view: River
- Waterfront features: River Front, Lake Privileges, Fresh Water
Lot
- Size: 2.21 Acres
- Features: 1 to 2.99 Acres
Details
- Additional structures: Shed(s), Workshop
- Parcel number: 60280385
- Zoning: Res
- Other equipment: Air Exchanger, HRV (Heat Rcvry Ventln), No Rental Equipment
Construction
Type & style
- Home type: SingleFamily
- Architectural style: Bungalow
- Property subtype: Single Family Residence
Materials
- Vinyl Siding
- Roof: Asphalt
Condition
- New construction: No
- Year built: 2022
Utilities & green energy
- Sewer: Septic Tank
- Water: Drilled Well, Dug
- Utilities for property: Electricity Connected, Phone Connected, Electric
Green energy
- Energy generation: Solar
Community & HOA
Community
- Features: School Bus Service, Beach
Location
- Region: Lunenburg
Financial & listing details
- Price per square foot: C$174/sqft
- Price range: C$624.9K - C$624.9K
- Date on market: 4/1/2026
- Inclusions: Skylight Frame, Basement Tv Unit, Downstair Fridge, Shelving
- Exclusions: Ethernet Switch, Living Room Mirror, Hutch
- Ownership: Fractional
- Electric utility on property: Yes
Donna Van't Hof
Donna Van't Hof
(902) 521-2644
By pressing Contact Agent, you agree that the real estate professional identified above may call/text you about your search, which may involve use of automated means and pre-recorded/artificial voices. You don't need to consent as a condition of buying any property, goods, or services. Message/data rates may apply. You also agree to our Terms of Use. Zillow does not endorse any real estate professionals. We may share information about your recent and future site activity with your agent to help them understand what you're looking for in a home.
Price history
| Date | Event | Price |
|---|---|---|
| 7/3/2026 | Price change | C$624,900-7.4%C$174/sqft |
Source:  NSAR #202606046 Report a problem NSAR #202606046 Report a problem | ||
| 6/3/2026 | Price change | C$674,900-3.6%C$188/sqft |
Source: NSAR #202606046 Report a problem | ||
| 4/1/2026 | Listed for sale | C$699,900C$194/sqft |
Source: NSAR #202606046 Report a problem | ||
| 12/2/2025 | Listing removed | C$699,900C$194/sqft |
Source:  Engel & Volkers #202523402 Report a problem Engel & Volkers #202523402 Report a problem | ||
| 9/16/2025 | Listed for sale | C$699,900C$194/sqft |
Source: Engel & Volkers #202523402 Report a problem | ||
Public tax history
Tax history is unavailable.
Climate risks
Neighborhood: B0R
Nearby schools
GreatSchools rating
No schools nearby
We couldn't find any schools near this home.
Schools provided by the listing agent
- Elementary: New Germany Elementary School
- Middle: New Germany Rural High School
- High: New Germany Rural High School
Source: NSAR. This data may not be complete. We recommend contacting the local school district to confirm school assignments for this home.
- C$264,9002 bd1 ba800 sqft719 Gilberts Ln, Lunenburg, NS B0R1A0For Sale

- C$464,9003 bd2 ba1.1k sqft564 Kill Dog Cove Rd, Lunenburg, NS B0R1A0For Sale
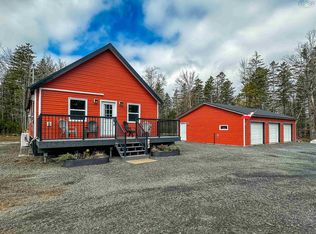
- C$---- bd-- ba-- sqftKill Dog Cv LOT 10-5, Parkdale, NS B0R1A0Off Market
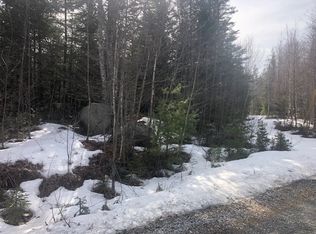
- C$41,5002 AcresKill Dog Cove Rd LOT R-11, Lunenburg, NS B0R1A0Lot/Land
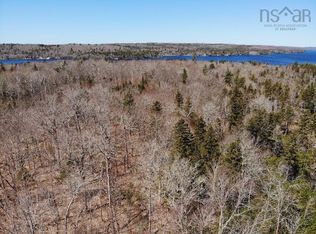
- C$41,5001.84 AcresKill Dog Cove Rd LOT R-10, Lunenburg, NS B0R1A0Lot/Land
- C$43,5001.42 AcresKill Dog Cove Rd LOT R-9, Lunenburg, NS B0R1A0Lot/Land
- C$137,9003 bd1 ba2k sqft127 Shore Rd, Brooklyn, NS B0J2E0Off Market
- C$325,000-- bd1 ba104 sqft170 S Point Rd, Halifax, NS B0J2L0For Sale
Similar homes
- C$729,9004 bd2 ba2.1k sqft1791 Barss Corner Rd, Lunenburg, NS B0R 1A0For Sale
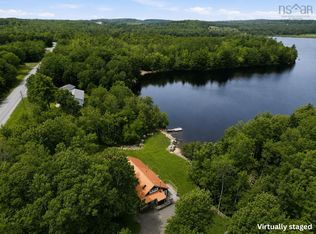 MLS ID #202616931, Morgan Lunn, EXIT Realty Inter Lake Brokerage. NSAR
 - C$629,9003 bd3 ba1.9k sqft6 Stanford Lake Rd, Chester, NS B0J 1J0For Sale
 MLS ID #202618268, Mark Seamone, EXIT Realty Inter Lake Brokerage. NSAR
 - C$425,0006 bd2 ba2.7k sqft1017 Feeners Corner Rd, Lunenburg, NS B4V 5A6For Sale
 MLS ID #202522279, Darren Cook, RE/MAX Banner Real Estate (Chester) Brokerage. NSAR
 - C$735,0004 bd3 ba2.3k sqft90 Orchard Hts, Lunenburg, NS B0J 2E0For Sale
 MLS ID #202616970, Mark Seamone, EXIT Realty Inter Lake Brokerage. NSAR
 - C$735,0004 bd3 ba2.3k sqft90 Orchard Hts, Maders Cove, NS B0J 2E0For SaleEXIT Realty broker feed
- C$594,9003 bd2 ba2.2k sqft120 Lakeside Dr E, Kings, NS B0R 1H0For SaleMLS ID #202607625, Kevin Bralovich, Duckworth Real Estate(Chester) Brokerage. NSAR
- C$430,0004 bd3 ba2.6k sqft3852 Highway 208, Colpton, NS B0R 1E0For SaleMLS ID #202617446, Kristopher Snarby, EXIT Realty Inter Lake (Liverpool) Brokerage. NSAR
- C$699,0005 bd3 ba2.6k sqft1718 Upper Branch Rd, Lunenburg, NS B4V 4S4For SaleMLS ID #202603594, Mark Seamone, EXIT Realty Inter Lake Brokerage. NSAR
- C$585,0003 bd2 ba2k sqft221 Naugler Rd, Lunenburg, NS B4V 8C9For SaleMLS ID #202614060, Laura Boyko, RE/MAX Banner Real Estate(Annapolis Royal) Brokerage. NSAR
- C$579,9004 bd2 ba1.9k sqft152 Hallamore Ln, Lunenburg, NS B0J 2E0For SaleMLS ID #202614297, Sara Cunningham, RE/MAX Nova Brokerage. NSAR
- C$735,0003 bd3 ba3.1k sqft37 Orchard Hts, Lunenburg, NS B0J 2E0For SaleMLS ID #202610296, Monica Sontrop, Engel & Volkers (Chester) Brokerage. NSAR
- C$560,0005 bd3 ba2.3k sqft20 Heather Ct, Bridgewater, NS B4V 8W8For SaleMLS ID #202611592, Jessica Desrochers, LPT Realty ULC Brokerage. NSAR
- C$544,9004 bd3 ba2.3k sqft886 Woodstock Rd, Lunenburg, NS B0J 2E0For SaleMLS ID #202612219, Mary Nash, Century 21 Optimum Realty Brokerage. NSAR
- C$470,0004 bd2 ba2.1k sqft115 Dawson Hts, Pine Grove, NS B0J 1E0For SaleMLS ID #202616315, Ryan Cook, EXIT Realty Inter Lake Brokerage. NSAR
- C$724,9003 bd3 ba2.1k sqftStamping Mill Ln Lot 2, Chester Basin, NS B0J 1K0New ConstructionMLS ID #202604888, Daylen Martin, Exit Realty Metro Brokerage. NSAR
- C$774,9003 bd3 ba2.8k sqft63 Danica Dr, Lunenburg, NS B4V 7Z2For SaleMLS ID #202610335, Mary-Anne Taylor, PG Direct Realty Ltd. Brokerage. NSAR
- C$479,9004 bd3 ba2.3k sqft24 Varner Rd, Lunenburg, NS B0R 1E0For SaleMLS ID #202611862, Lorna Fulton, RE/MAX Banner Real Estate(Greenwood) Brokerage. NSAR
- C$589,0005 bd2 ba2.8k sqft165 Mayfair Dr, Bridgewater, NS B4V 8W2For SaleMLS ID #202615789, Stephanie DeVries, ViewPoint Realty Services Inc.(Lunenburg) Brokerage. NSAR
- C$525,0003 bd3 ba2.2k sqft6689 Highway 3, Western Shore, NS B0J 2E0For SaleMLS ID #202605780, Tina Williamson, Royal Lepage Atlantic (Mahone Bay) Brokerage. NSAR
- C$494,5004 bd2 ba2.4k sqft27 Countway Rd, Chester Basin, NS B0J 1K0For SaleMLS ID #202614323, Jonathan David, PG Direct Realty Ltd. Brokerage. NSAR
