Your Country Dream Starts Here! Escape to the peace and beauty of this exceptional 49.4-acre farm, where endless possibilities meet breathtaking countryside views. Whether you’ve dreamed of owning a horse farm, hobby farm, or private rural retreat, this property is ready to bring your vision to life. The centerpiece is a brand-new 2-bedroom, 1-bath home (built in 2025), thoughtfully designed for comfortable, low-maintenance living and complete with a new septic system. Enjoy your morning coffee while taking in the rolling countryside and the serenity that only country living can offer. Also on the property is a 3-bedroom, 1-bath farmhouse full of character and waiting for someone with vision to restore it to its former charm. With a little love and imagination, it could become a beautiful family home, guest house, rental property, or the perfect place for generations to gather. Horse enthusiasts will love the impressive 45’ x 54’ barn (built in 1996), featuring four double stalls, two single stalls, and three horse stalls, offering excellent space for horses, livestock, or a variety of farming ventures. A chicken coop completes the country lifestyle. Approximately 10 acres of open fields and pasture provide plenty of room for grazing, crops, or recreation, while a scenic path winds its way to the back acreage, inviting you to explore nearly 50 acres of privacy, nature, and opportunity. Properties like this are rare—a place where you can settle into a brand-new home today while restoring the original farmhouse into something truly special. Whether you’re seeking a working farm, an equestrian property, a multi-generational homestead, or simply a peaceful escape from the city, this remarkable property offers the space, beauty, and potential to make your dreams a reality
For sale
C$799,900
1368 Highway 208, Simpsons Corner, NS B0R 1E0
2beds
1,880sqft
Single Family Residence
Built in ----
49.4 Acres Lot
$-- Zestimate®
C$425/sqft
C$-- HOA
What's special
Chicken coop
- 3 days |
- 14 |
- 0 |
Zillow last checked:
Listing updated:
Listed by:
Rhonda Walters,
Exit Real Estate Professionals Brokerage
Source: NSAR,MLS®#: 202618704 Originating MLS®#: Nova Scotia Association of REALTORS®
Originating MLS®#: Nova Scotia Association of REALTORS®Facts & features
Interior
Bedrooms & bathrooms
- Bedrooms: 2
- Bathrooms: 1
- Full bathrooms: 1
- Main level bathrooms: 1
- Main level bedrooms: 1
Bedroom
- Level: Second
- Area: 616
- Dimensions: 22 x 28
Bathroom
- Level: Main
- Area: 60.42
- Dimensions: 8.33 x 7.25
Kitchen
- Level: Main
- Area: 120
- Dimensions: 10 x 12
Living room
- Level: Main
- Area: 323
- Dimensions: 17 x 19
Heating
- Baseboard, Stove
Appliances
- Included: Stove, Washer/Dryer, Refrigerator
Features
- High Speed Internet, Master Downstairs
- Flooring: Laminate, Tile
- Basement: None
Interior area
- Total structure area: 1,880
- Total interior livable area: 1,880 sqft
- Finished area above ground: 1,880
Property
Parking
- Parking features: Dirt
Features
- Levels: One and One Half
- Stories: 1
- Fencing: Partial
- Waterfront features: Stream/Pond
Lot
- Size: 49.4 Acres
- Features: Landscaped, Rolling Slope, Wooded, 10 to 49.99 Acres
Details
- Additional structures: Barn(s), Barn Hydro, Barn Water, Stalls (See Remarks), Outbuilding, Barn Type 1(Barn), Barn Dimensions 1(45x54), Barn Capacity 1(4 Double Stalls 5 Single)
- Additional parcels included: 60642543
- Parcel number: 60265071
- Zoning: res
- Other equipment: No Rental Equipment
Construction
Type & style
- Home type: SingleFamily
- Property subtype: Single Family Residence
Materials
- Shingle Siding
- Foundation: Slab
- Roof: Metal
Condition
- New construction: No
Utilities & green energy
- Sewer: Septic Tank
- Water: Drilled Well, Dug
- Utilities for property: Cable Connected, Electricity Connected, Phone Connected, Electric
Community & HOA
Community
- Features: School Bus Service
Location
- Region: Simpsons Corner
Financial & listing details
- Price per square foot: C$425/sqft
- Price range: C$799.9K - C$799.9K
- Date on market: 7/27/2026
- Exclusions: Some Tools In Farm House And Mower And Chain In Barn
- Ownership: Freehold
- Electric utility on property: Yes
Rhonda Walters
Rhonda Walters
(902) 521-4374
By pressing Contact Agent, you agree that the real estate professional identified above may call/text you about your search, which may involve use of automated means and pre-recorded/artificial voices. You don't need to consent as a condition of buying any property, goods, or services. Message/data rates may apply. You also agree to our Terms of Use. Zillow does not endorse any real estate professionals. We may share information about your recent and future site activity with your agent to help them understand what you're looking for in a home.
Price history
| Date | Event | Price |
|---|---|---|
| 7/24/2026 | Listed for sale | C$799,900C$425/sqft |
Source:  NSAR #202618570 Report a problem NSAR #202618570 Report a problem | ||
Public tax history
Tax history is unavailable.
Climate risks
Neighborhood: B0R
Nearby schools
GreatSchools rating
No schools nearby
We couldn't find any schools near this home.
Schools provided by the listing agent
- Elementary: New Germany Elementary School
- Middle: New Germany Rural High School
- High: New Germany Rural High School
Source: NSAR. This data may not be complete. We recommend contacting the local school district to confirm school assignments for this home.
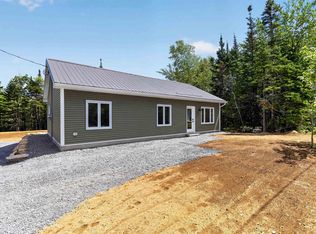
- C$359,0003 bd2 ba1k sqft49 Murray Veinot Rd, Hemford, NS B0R1E0New Construction
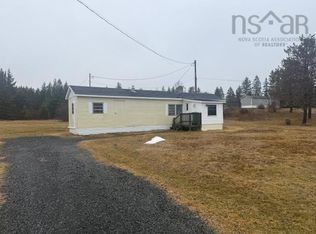
- C$115,0001 bd1 ba460 sqft800 Highway 208, Simpsons Corner, NS B0R1E0For Sale
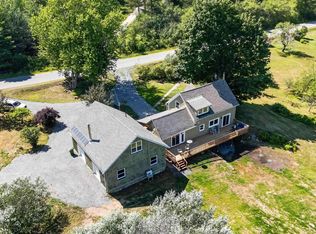
- C$599,9992 bd3 ba1.1k sqft1959 Highway 208, Hemford, NS B0R1E0For Sale
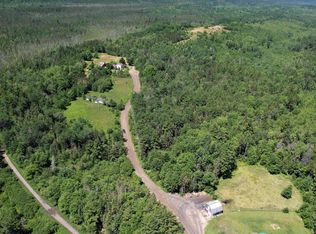
- C$89,9001 bd-- ba672 sqft53 Mader Rd, Lunenburg, NS B0R1E0For Sale
- C$108,9001 bd1 ba760 sqft4320 Lower Branch Rd, New Germany, NS B0R1E0Off Market
- C$72,0004 bd1 ba1.1k sqft5 Copeland Rd, New Germany, NS B0R1E0Off Market
- C$32,7002 bd1 ba672 sqft19 Copeland Rd, New Germany, NS B0R1E0Off Market
- C$94,5002 bd1 ba1.5k sqft21 Copeland Rd, New Germany, NS B0R1E0Off Market
Similar homes
- C$599,9992 bd3 ba1.1k sqft1959 Highway 208, Hemford, NS B0R 1E0For SaleMLS ID #202619117, Samantha Langley, Exit Realty Town & Country Brokerage. NSAR
- C$759,0004 bd2 ba1.4k sqft4935 Highway 10, New Germany, NS B0R 1E0For Sale
 MLS ID #202615022, Tom Martin, EXIT Realty Inter Lake Brokerage. NSAR
 - C$489,9003 bd1 ba1.4k sqft21 Lakeview Rd, Hemford, NS B0R 1E0For Sale
 EXIT Realty broker feed
 - C$489,9003 bd1 ba1.4k sqft21 Lakeview Rd, Lunenburg, NS B0R 1E0For Sale
 MLS ID #202619014, Jennifer Gray, EXIT Realty Inter Lake Brokerage. NSAR
 - C$895,0002 bd2 ba1.9k sqft795 Ea St, Clifford Road, NS B0R 1E0For SaleMLS ID #202612130, Susanne Schwalbach, Engel & Volkers (Lunenburg) Brokerage. NSAR
- C$699,9003 bd2 ba2.1k sqft259 Feeners Corner Rd W, Lunenburg, NS B4V 5E4For SaleMLS ID #202618701, Mark Seamone, EXIT Realty Inter Lake Brokerage. NSAR
- C$430,0004 bd3 ba2.6k sqft3852 Highway 208, Colpton, NS B0R 1E0For SaleMLS ID #202617446, Kristopher Snarby, EXIT Realty Inter Lake (Liverpool) Brokerage. NSAR
- C$649,9003 bd2 ba970 sqft619 Lakecrest Dr, Kings, NS B0R 1H0For SaleMLS ID #202618838, Chantele Joordens, Exit Realty Metro Brokerage. NSAR
- C$699,9004 bd2 ba2.1k sqft1791 Barss Corner Rd, Scarsdale, NS B0R 1A0For SaleEXIT Realty broker feed
- C$699,9004 bd2 ba2.1k sqft1791 Barss Corner Rd, Lunenburg, NS B0R 1A0For SaleMLS ID #202616931, Morgan Lunn, EXIT Realty Inter Lake Brokerage. NSAR
- C$539,0003 bd2 ba2.3k sqft1752 Barss Corner Rd, Lunenburg, NS B0R 1A0For SaleMLS ID #202618025, Mary-Anne Taylor, PG Direct Realty Ltd. Brokerage. NSAR
- C$479,9004 bd3 ba2.3k sqft24 Varner Rd, Lunenburg, NS B0R 1E0For SaleMLS ID #202611862, Lorna Fulton, RE/MAX Banner Real Estate(Greenwood) Brokerage. NSAR
- C$429,9002 bd1 ba1.1k sqft5265 Highway 208, Pleasant River, NS B0T 1X0For SaleMLS ID #202619101, Cara Todd, Century 21 Trident Realty Ltd. Brokerage. NSAR
- C$799,9003 bd2 ba1.6k sqft436 Harry Freeman Rd, Queens, NS B0T 1E0For SaleMLS ID #202609690, Mark Seamone, EXIT Realty Inter Lake Brokerage. NSAR
- C$845,0004 bd2 ba2.3k sqft372 Aulenback Point Rd, Sweetland, NS B0J 1E0New ConstructionMLS ID #202615416, Holly Leclercq, EXIT Realty Inter Lake Brokerage. NSAR
- C$845,0004 bd2 ba2.3k sqft372 Aulenback Point Rd, Lunenburg, NS B0J 1E0For SaleEXIT Realty broker feed
- C$774,9003 bd3 ba2.8k sqft63 Danica Dr, Lunenburg, NS B4V 7Z2For SaleMLS ID #202610335, Mary-Anne Taylor, PG Direct Realty Ltd. Brokerage. NSAR
- C$899,9003 bd2 ba1.4k sqft945 High Landing Rd, Lunenburg, NS B0R 1A0For SaleMLS ID #202608452, Angie Sangster, Royal LePage Atlantic (New Minas) Brokerage. NSAR
- C$539,9003 bd2 ba1.9k sqft171 Empire St, Bridgewater, NS B4V 2M3For SaleMLS ID #202618765, Eric Harding, Red Door Realty(20036) Brokerage. NSAR
- C$599,0004 bd4 ba2.1k sqft672 Molega Lake Rd, Lunenburg, NS B4V 8S8For SaleMLS ID #202608912, Mark Seamone, EXIT Realty Inter Lake Brokerage. NSAR
