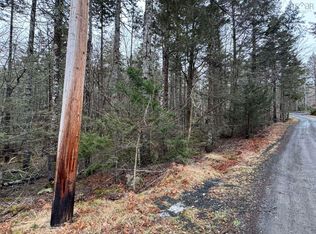
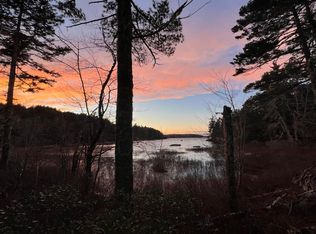
Visit REALTOR® website for additional information. Lakefront Privacy Meets Flexible Modern Living Life shifts pace at 69 Thumb Cap Point Road. Set on nearly five private acres with lake frontage, this property suits buyers seeking space, privacy, and flexibility in how they live or work. Daily life centres around connected living areas that flow outdoors to water views, creating space for entertaining, relaxing, or working from home. The kitchen anchors gatherings, while dedicated workspace supports productivity. A versatile lower level adapts easily for guests, hobbies, fitness, or media use. Upstairs, the primary suite offers a quiet retreat. Within reach of amenities and South Shore beaches and trails, this home works equally well as a full-time residence or seasonal escape — offering balance between accessibility and nature. A setting designed for breathing room, connection, and living with intention.
For sale
C$749,000
69 Thumb Cap Point, Queens, NS B0T 1E0
3beds
1,840sqft
Single Family Residence
Built in 1982
4.8 Acres Lot
$-- Zestimate®
C$407/sqft
C$35/mo HOA
What's special
Lakefront privacyKitchen anchors gatheringsDedicated workspace supports productivity
- 419 days
- 22
- 0
Zillow last checked:
Listing updated:
Listed by:
Mary-Anne Taylor,
PG Direct Realty Ltd. Brokerage
Source: NSAR,MLS®#: 202521320 Originating MLS®#: Nova Scotia Association of REALTORS®
Originating MLS®#: Nova Scotia Association of REALTORS®Facts & features
Interior
Bedrooms & bathrooms
- Bedrooms: 3
- Bathrooms: 3
- Full bathrooms: 2
- 1/2 bathrooms: 1
- Main level bathrooms: 1
- Main level bedrooms: 2
Bedroom
- Level: Main
- Area: 124.16
- Dimensions: 9.7 x 12.8
Bedroom 1
- Level: Main
- Area: 112.52
- Dimensions: 9.7 x 11.6
Bathroom
- Level: Main
- Area: 29.22
- Dimensions: 4.11 x 7.11
Bathroom 1
- Level: Second
- Area: 63.86
- Dimensions: 10.3 x 6.2
Bathroom 2
- Level: Lower
- Area: 13.33
- Dimensions: 3.1 x 4.3
Dining room
- Level: Main
- Area: 215.46
- Dimensions: 13.3 x 16.2
Kitchen
- Level: Main
- Area: 355.68
- Dimensions: 14.4 x 24.7
Living room
- Level: Main
- Area: 330.12
- Dimensions: 25.2 x 13.1
Heating
- Baseboard, Fireplace(s), Heat Pump -Ductless, Hot Water, In Floor, Stove, Other Heating/Cooling
Cooling
- Other Heating/Cooling, Ductless
Appliances
- Included: Central Vacuum, Electric Range, Dishwasher, Dryer, Washer, Microwave, Refrigerator, Water Purifier
- Laundry: Laundry Room
Features
- Central Vacuum, Ensuite Bath, High Speed Internet
- Flooring: Ceramic Tile, Concrete, Hardwood
- Basement: Finished,Walk-Out Access
- Has fireplace: Yes
- Fireplace features: Wood Burning Stove, Wood Burning
Interior area
- Total structure area: 1,840
- Total interior livable area: 1,840 sqft
- Finished area above ground: 1,840
Property
Parking
- Total spaces: 2
- Parking features: Attached, Double, Built-In, Heated Garage, Wired, Gravel
- Attached garage spaces: 2
- Has uncovered spaces: Yes
- Details: Parking Details(Gravel Driveway), Garage Details(Attached)
Features
- Levels: Three Or More
- Stories: 3
- Patio & porch: Deck, Patio
- Exterior features: Balcony, Dock
- Has spa: Yes
- Spa features: Bath
- Has view: Yes
- View description: Lake
- Has water view: Yes
- Water view: Lake
- Waterfront features: Lake, Lake Privileges
- Frontage length: Water Frontage(437 Feet)
Lot
- Size: 4.8 Acres
- Features: Partially Cleared, Hardwood Bush, Landscaped, Sloping/Terraced, Wooded, 3 to 9.99 Acres
Details
- Additional structures: Shed(s)
- Parcel number: 70190012
- Zoning: N/A
- Other equipment: Air Exchanger, No Rental Equipment
Construction
Type & style
- Home type: SingleFamily
- Architectural style: Bungalow
- Property subtype: Single Family Residence
Materials
- Vinyl Siding, Wood Siding
- Roof: Asphalt
Condition
- New construction: No
- Year built: 1982
Utilities & green energy
- Gas: Oil
- Sewer: Septic Tank
- Water: Drilled Well
- Utilities for property: Cable Connected, Electricity Connected, Phone Connected, Electric
Green energy
- Energy generation: Solar
Community & HOA
Community
- Features: Park, Playground, School Bus Service, Shopping, Marina, Place of Worship, Beach
- Security: Security System
HOA
- Has HOA: Yes
- HOA fee: C$425 annually
Location
- Region: Queens
Financial & listing details
- Price per square foot: C$407/sqft
- Price range: C$749K - C$749K
- Date on market: 8/21/2025
- Inclusions: Generator
- Ownership: Freehold
- Electric utility on property: Yes
Price history
| Date | Event | Price |
|---|---|---|
| 2/17/2026 | Price change | C$749,000-5.2%C$407/sqft |
Source:  NSAR #202521320 Report a problem NSAR #202521320 Report a problem | ||
| 8/21/2025 | Listed for sale | C$789,900C$429/sqft |
Source: NSAR #202521320 Report a problem | ||
Public tax history
Tax history is unavailable.
Climate risks
Neighborhood: B0T
Nearby schools
GreatSchools rating
No schools nearby
We couldn't find any schools near this home.
Schools provided by the listing agent
- Elementary: Greenfield Elementary School
- Middle: North Queens Rural High School
- High: North Queens Rural High School
Source: NSAR. This data may not be complete. We recommend contacting the local school district to confirm school assignments for this home.

Similar homes
- C$799,9003 bd2 ba1.6k sqft436 Harry Freeman Rd, Queens, NS B0T 1E0For Sale
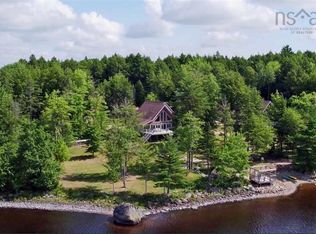 MLS ID #202609690, Mark Seamone, EXIT Realty Inter Lake Brokerage. NSAR
 - C$729,9002 bd2 ba1.3k sqft58 Naugler Rd, Queens, NS B0T 1E0For Sale
 MLS ID #202608997, Morgan Lunn, EXIT Realty Inter Lake Brokerage. NSAR
 - C$828,0002 bd1 ba954 sqft21 Babbling Brook Rd, Labelle, NS B0T 1E0For Sale
 MLS ID #202623254, Corey Huskilson, Royal Lepage Atlantic (Mahone Bay) Brokerage. NSAR
 - C$539,0003 bd2 ba1.4k sqft54 Charlotte Ln, Queens, NS B0T 1E0For Sale
 MLS ID #202613895, Mark Seamone, EXIT Realty Inter Lake Brokerage. NSAR
