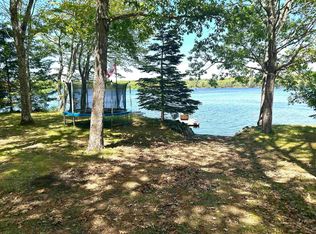
If an adventurous lifestyle and a sense of community is what you and you're Family are looking for then this gorgeous 4 Bedroom and 2.5 Bathroom quality built Home is an absolute must see! Conveniently located close to the school, playground, shopping, and crystal clear lakes, this is a place where your kids can be kids, and life feels just a little bit slower, sunnier, happier, and where lifelong memories will be made. This stunning 12-year-old Home sits in a welcoming, tight-knit community where neighbors know each other by name, kids ride bikes, and the rhythm of life is full of family, friendship, and fun. Adventure awaits with this 3.4 acre property with it's extra lot with road frontage on Ponhook Shore Road for a short walk or bike ride to the popular Ponhook Lake and Campground. Your family will never be bored here with swimming, boating, fishing, or fun at the playground, all so close by. You will love the privacy, attached garage, the wrap around deck with an above ground pool, a back deck, but wait until you see inside! This welcoming and grand entrance will offer a sense of pride every time you walk in the door. The main floor offers both Family Room w propane stove, a spacious Living Room, both Dining Room and Breakfast Nook, a dream Kitchen with centre Island, mudroom with Laundry hook up, and a 1/2 Bath. Upstairs are 4 large bedrooms including the Primary Suite offering a walk-in closet and a luxurious Ensuite with jet tub and walk-in shower. Downstairs, the partially finished basement offers a huge Rec Room, perfect for hobbies, play, or rainy-day fun, as well as a Laundry room, utility Room, and a workshop. A heat pump has already been installed offering inexpensive heating and cooling all year long. This isn’t just a house... it's a lifestyle! It’s a place where your kids can explore, friendships are made, and every season brings new adventures. This is the life that you and your Family deserve!
For sale
C$529,900
4876 Highway 210, Greenfield, NS B0T 1E0
4beds
2,577sqft
Single Family Residence
Built in 2014
3.4 Acres Lot
$-- Zestimate®
C$206/sqft
C$-- HOA
What's special
Attached garageBack deckWelcoming and grand entrance
- 73 days |
- 22 |
- 1 |
Zillow last checked:
Listing updated:
Listed by:
Jennifer Gray,
EXIT Realty Inter Lake Brokerage
Source: NSAR,MLS®#: 202610755 Originating MLS®#: Nova Scotia Association of REALTORS®
Originating MLS®#: Nova Scotia Association of REALTORS®Facts & features
Interior
Bedrooms & bathrooms
- Bedrooms: 4
- Bathrooms: 3
- Full bathrooms: 2
- 1/2 bathrooms: 1
Bedroom
- Level: Second
Bedroom 1
- Level: Second
- Length: 11.92
Bedroom 2
- Level: Second
- Area: 132.92
- Dimensions: 12.08 x 11
Bathroom
- Level: Second
- Length: 10.92
Bathroom 1
- Level: Second
Bathroom 2
- Level: Basement
- Area: 31.43
- Dimensions: 6.08 x 5.17
Dining room
- Level: Main
Family room
- Level: Main
- Area: 165.33
- Dimensions: 10.67 x 15.5
Kitchen
- Level: Main
- Area: 160.58
- Dimensions: 13.67 x 11.75
Living room
- Level: Main
- Length: 12.25
Heating
- Baseboard, Forced Air, Heat Pump -Ductless
Appliances
- Laundry: Laundry Room
Features
- Ensuite Bath, High Speed Internet
- Flooring: Ceramic Tile, Laminate
- Basement: Full,Partially Finished,Walk-Out Access
- Has fireplace: Yes
- Fireplace features: Propane
Interior area
- Total structure area: 2,577
- Total interior livable area: 2,577 sqft
- Finished area above ground: 2,254
Property
Parking
- Total spaces: 1
- Parking features: Attached, Single, Wired, Gravel
- Attached garage spaces: 1
- Details: Garage Details(Interior 12 X 23'1)
Features
- Levels: 2 Storey
- Stories: 2
- Patio & porch: Deck, Patio
- Pool features: Above Ground
- Has spa: Yes
- Spa features: Bath
Lot
- Size: 3.4 Acres
- Features: Partially Cleared, Partial Landscaped, Level, Sloping/Terraced, Wooded, 3 to 9.99 Acres
Details
- Additional structures: Shed(s), Workshop
- Additional parcels included: 70258678
- Parcel number: 70258686
- Zoning: Res
- Other equipment: Air Exchanger, No Rental Equipment
Construction
Type & style
- Home type: SingleFamily
- Property subtype: Single Family Residence
Materials
- Vinyl Siding
- Roof: Asphalt
Condition
- New construction: No
- Year built: 2014
Utilities & green energy
- Sewer: Septic Tank
- Water: Drilled Well
- Utilities for property: Cable Connected, Electricity Connected, Phone Connected, Other, Electric
Community & HOA
Community
- Features: Park, Playground, Recreation Center, School Bus Service, Shopping, Place of Worship, Beach
Location
- Region: Greenfield
Financial & listing details
- Price per square foot: C$206/sqft
- Price range: C$529.9K - C$529.9K
- Date on market: 5/13/2026
- Exclusions: Shelf In Ensuite And Wine Rack In Diningrm
- Ownership: Freehold
- Electric utility on property: Yes
Jennifer Gray
Jennifer Gray
(902) 523-0708
By pressing Contact Agent, you agree that the real estate professional identified above may call/text you about your search, which may involve use of automated means and pre-recorded/artificial voices. You don't need to consent as a condition of buying any property, goods, or services. Message/data rates may apply. You also agree to our Terms of Use. Zillow does not endorse any real estate professionals. We may share information about your recent and future site activity with your agent to help them understand what you're looking for in a home.
Price history
| Date | Event | Price |
|---|---|---|
| 7/6/2026 | Price change | C$529,900-3.6%C$206/sqft |
Source:  NSAR #202610755 Report a problem NSAR #202610755 Report a problem | ||
| 5/13/2026 | Listed for sale | C$549,900C$213/sqft |
Source: NSAR #202610755 Report a problem | ||
Public tax history
Tax history is unavailable.
Climate risks
Neighborhood: B0T
Nearby schools
GreatSchools rating
No schools nearby
We couldn't find any schools near this home.
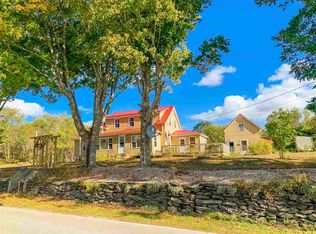
- C$--5 bd2 ba2.2k sqft4991 Highway 210, Greenfield, NS B0T1E0Off Market
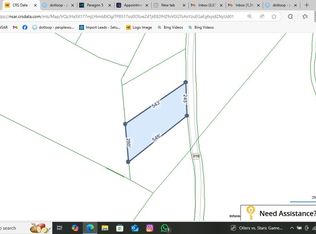
- C$35,9002.8 AcresHighway 210 LOT 3, Greenfield, NS B0T1E0Lot/Land
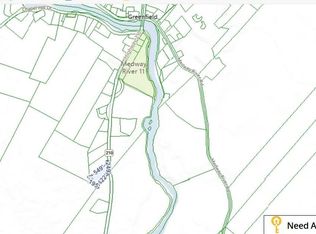
- C$34,9003 AcresHighway 210 LOT 4, Greenfield, NS B0T1E0Lot/Land
- C$34,900-- bd-- ba-- sqftLOT 4 Highway 210, Greenfield, NS B0T1E0For Sale
- C$35,900-- bd-- ba-- sqftLOT 3 Highway 210, Greenfield, NS B0T1E0For Sale
- C$539,0003 bd2 ba1.4k sqft54 Charlotte Ln, Queens, NS B0T1E0For Sale
- C$29,9003.06 Acres76 Wellington Rd, Queens, NS B0T1E0Lot/Land
- C$400,0002 bd1 ba660 sqft90 Pipe Cove Dr, Greenfield, NS B0T1E0For Sale
Similar homes
- C$539,0003 bd2 ba1.4k sqft54 Charlotte Ln, Queens, NS B0T 1E0For Sale
 MLS ID #202613895, Mark Seamone, EXIT Realty Inter Lake Brokerage. NSAR
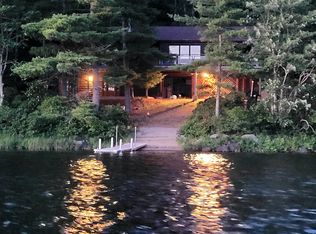
 - C$595,0003 bd5 ba2.3k sqft51 Ballou Crest Rd, Queens, NS B0T 1E0For Sale
 MLS ID #202527487, Martin Dowse, RE/MAX Banner Real Estate (Bridgewater) Brokerage. NSAR
 - C$625,0003 bd2 ba2.6k sqft123 Deer Point Rd, Queens, NS B0T 1E0For Sale
 MLS ID #202602400, Ainsley Mcphee, EXIT Realty Inter Lake Brokerage. NSAR
 - C$549,9004 bd2 ba2.1k sqft44 Molega Lake Park Rd, Lunenburg, NS B4V 8T2For Sale
 MLS ID #202614068, Kristopher Snarby, EXIT Realty Inter Lake (Liverpool) Brokerage. NSAR
 - C$529,9003 bd3 ba2.4k sqft1471 Medway River Rd, Queens, NS B0J 2H0For SaleMLS ID #202611233, Caine Harrison, RE/MAX Nova (Halifax) Brokerage. NSAR
- C$489,9002 bd2 ba1.3k sqft351 Narrows Rd W, Labelle, NS B0T 1E0For SaleMLS ID #202603888, Amy Fisher, Royal LePage Anchor Realty Brokerage. NSAR
- C$430,0004 bd3 ba2.6k sqft3852 Highway 208, Colpton, NS B0R 1E0For SaleMLS ID #202617446, Kristopher Snarby, EXIT Realty Inter Lake (Liverpool) Brokerage. NSAR
- C$493,0003 bd3 ba1.4k sqft106 Red Hill Rd, Lunenburg, NS B0T 1X0For SaleMLS ID #202615226, Stefan Sieber, Engel & Volkers (Liverpool) Brokerage. NSAR
- C$445,0002 bd1 ba1.3k sqft988 Labelle Rd, Queens, NS B0T 1E0For SaleMLS ID #202607835, Ann Levy, EXIT Realty Inter Lake (Liverpool) Brokerage. NSAR
- C$749,0003 bd3 ba1.8k sqft69 Thumb Cap Point, Queens, NS B0T 1E0For SaleMLS ID #202521320, Mary-Anne Taylor, PG Direct Realty Ltd. Brokerage. NSAR
- C$639,0004 bd4 ba2.1k sqft672 Molega Lake Rd, Lunenburg, NS B4V 8S8For SaleMLS ID #202608912, Mark Seamone, EXIT Realty Inter Lake Brokerage. NSAR
- C$739,9002 bd2 ba1.3k sqft58 Naugler Rd, Queens, NS B0T 1E0For SaleMLS ID #202608997, Morgan Lunn, EXIT Realty Inter Lake Brokerage. NSAR
- C$395,0003 bd1 ba1.6k sqft442 Narrows Rd W, Queens, NS B0T 1E0For SaleMLS ID #202609610, Jessica Germain, Keller Williams Select Realty Brokerage. NSAR
- C$499,9004 bd2 ba2.2k sqft9169 Highway 331, Voglers Cove, NS B0J 2H0For SaleMLS ID #202607932, Mark Seamone, EXIT Realty Inter Lake Brokerage. NSAR
- C$485,0004 bd2 ba2k sqft1265 Eastern Shore Rd, Queens, NS B0J 1H0For SaleMLS ID #202611994, Kristopher Snarby, EXIT Realty Inter Lake (Liverpool) Brokerage. NSAR
- C$429,5005 bd2 ba2.6k sqft6148 Highway 208, North Brookfield, NS B0T 1X0For SaleMLS ID #202614003, Billy Reid, Reid Real Estate Brokerage. NSAR
- C$465,0003 bd3 ba1.8k sqft46 Old Falls Rd, Queens, NS B0J 1H0For SaleMLS ID #202608094, Kristopher Snarby, EXIT Realty Inter Lake (Liverpool) Brokerage. NSAR
- C$499,5003 bd2 ba1.7k sqft46 Long Cove Rd, Queens, NS B0J 2T0For SaleMLS ID #202604700, Kristopher Snarby, EXIT Realty Inter Lake (Liverpool) Brokerage. NSAR
- C$399,0005 bd1 ba2.2k sqft221 Highway 8, Milton, NS B0T 1B0For SaleMLS ID #202616504, Heidi Fraser, Engel & Volkers (Liverpool) Brokerage. NSAR
- C$499,9004 bd2 ba2.5k sqft66 Main St, Liverpool, NS B0T 1K0For SaleMLS ID #202602257, Natalie Muise, RE/MAX Nova (Halifax) Brokerage. NSAR
