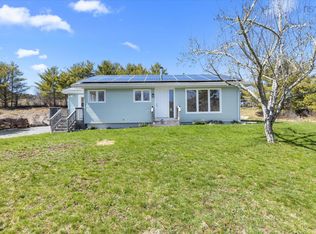
Contemporary design meets peaceful country living in this spacious and well-constructed home, privately tucked away in a quiet rural setting. Primarily designed for convenient one-level living, the main floor offers plenty of room for everyone with a large eat-in kitchen, formal dining room, pantry/laundry room, spacious living room, three bedrooms and two full bathrooms, including a private ensuite. A cozy wood-burning fireplace adds warmth and character to the living space, making it the perfect spot to unwind. Upstairs, you'll discover additional flexible living space that would make an ideal den, home office or family room, along with a fourth bedroom and convenient half bathroom. The massive full basement provides an abundance of storage and includes a workshop for the handy person in the family. Comfort is covered year-round with an oil and wood furnace, along with a newer heat pump providing efficient heating and, perhaps most importantly, cooling during those warm summer months! Step outside to the large back deck and enjoy your very own 16' x 26' pool, included with the sale — perfect for summer entertaining and relaxing at home. A circular driveway adds convenience and easy access. At only 36 years old, this solid home offers space, privacy and versatility, all while being approximately 25 minutes from the shops, services and amenities of Bridgewater and less than 1.5 hours from Halifax. If you're looking for room to spread out and enjoy country living, this property is well worth a look!
For sale
C$430,000
3852 Highway 208, Colpton, NS B0R 1E0
4beds
2,676sqft
Single Family Residence
Built in 1990
4.22 Acres Lot
$-- Zestimate®
C$161/sqft
C$-- HOA
What's special
Contemporary designLarge eat-in kitchenFormal dining roomThree bedroomsPrivate ensuiteCozy wood-burning fireplaceAdditional flexible living space
- 47 days
- 136
- 9
Zillow last checked:
Listing updated:
Listed by:
Kristopher Snarby,
EXIT Realty Inter Lake (Liverpool) Brokerage
Source: NSAR,MLS®#: 202617446 Originating MLS®#: Nova Scotia Association of REALTORS®
Originating MLS®#: Nova Scotia Association of REALTORS®Facts & features
Interior
Bedrooms & bathrooms
- Bedrooms: 4
- Bathrooms: 3
- Full bathrooms: 2
- 1/2 bathrooms: 1
- Main level bathrooms: 2
- Main level bedrooms: 3
Bedroom
- Level: Main
- Area: 148.9
- Dimensions: 12.58 x 11.83
Bedroom 1
- Level: Main
- Area: 141
- Dimensions: 12 x 11.75
Bedroom 2
- Level: Second
- Area: 157
- Dimensions: 13.08 x 12
Bathroom
- Level: Main
- Area: 62.67
- Dimensions: 7.92 x 7.92
Bathroom 1
- Level: Main
- Area: 90.08
- Dimensions: 11.5 x 7.83
Bathroom 2
- Level: Second
- Area: 49.04
- Dimensions: 8.92 x 5.5
Dining room
- Level: Main
- Area: 156
- Dimensions: 13 x 12
Kitchen
- Level: Main
- Area: 228
- Dimensions: 19 x 12
Living room
- Level: Main
- Area: 256.75
- Dimensions: 19.75 x 13
Office
- Level: Second
- Area: 259.48
- Dimensions: 19.58 x 13.25
Heating
- Furnace, Heat Pump -Ductless
Appliances
- Included: Stove, Dishwasher, Range Hood, Refrigerator
- Laundry: Laundry Room
Features
- Ensuite Bath, High Speed Internet, Master Downstairs
- Flooring: Carpet, Ceramic Tile, Hardwood, Tile
- Basement: Full
- Has fireplace: Yes
- Fireplace features: Wood Burning
Interior area
- Total structure area: 2,676
- Total interior livable area: 2,676 sqft
- Finished area above ground: 2,676
Property
Parking
- Parking features: No Garage, Circular Driveway, Gravel
- Has uncovered spaces: Yes
Features
- Patio & porch: Deck
- Pool features: Above Ground
Lot
- Size: 4.22 Acres
- Features: Landscaped, 3 to 9.99 Acres
Details
- Parcel number: 60319027
- Zoning: RES
- Other equipment: No Rental Equipment
Construction
Type & style
- Home type: SingleFamily
- Architectural style: Contemporary
- Property subtype: Single Family Residence
Materials
- Brick, Vinyl Siding
- Roof: Asphalt
Condition
- New construction: No
- Year built: 1990
Utilities & green energy
- Gas: Oil
- Sewer: Septic Tank
- Water: Drilled Well
- Utilities for property: Cable Connected, Electricity Connected, Phone Connected, Electric
Community & HOA
Community
- Features: Place of Worship
Location
- Region: Colpton
Financial & listing details
- Price per square foot: C$161/sqft
- Price range: C$430K - C$430K
- Date on market: 7/14/2026
- Ownership: Freehold
- Electric utility on property: Yes
Price history
| Date | Event | Price |
|---|---|---|
| 7/14/2026 | Listed for sale | C$430,000+150%C$161/sqft |
Source:  NSAR #202617446 Report a problem NSAR #202617446 Report a problem | ||
| 5/31/2016 | Sold | C$172,000C$64/sqft |
Source: EXIT Realty solds #8fed2570213bb410a96dba4d84906e00 Report a problem | ||
Public tax history
Tax history is unavailable.
Climate risks
Neighborhood: B0R
Nearby schools
GreatSchools rating
No schools nearby
We couldn't find any schools near this home.
Schools provided by the listing agent
- Elementary: New Germany Elementary School
- Middle: New Germany Rural High School
- High: New Germany Rural High School
Source: NSAR. This data may not be complete. We recommend contacting the local school district to confirm school assignments for this home.

Similar homes
- C$469,9003 bd1 ba1.4k sqft21 Lakeview Rd, Lunenburg, NS B0R 1E0For Sale
 MLS ID #202619014, Jennifer Gray, EXIT Realty Inter Lake Brokerage. NSAR
 - C$469,9003 bd1 ba1.4k sqft21 Lakeview Rd, Hemford, NS B0R 1E0For Sale
 EXIT Realty broker feed
 - C$425,0006 bd2 ba2.7k sqft1017 Feeners Corner Rd, Lunenburg, NS B4V 5A6For Sale
 MLS ID #202522279, Darren Cook, RE/MAX Banner Real Estate (Chester) Brokerage. NSAR
 - C$398,9005 bd2 ba2.6k sqft6148 Highway 208, North Brookfield, NS B0T 1X0For Sale
 MLS ID #202614003, Billy Reid, Reid Real Estate Brokerage. NSAR
