Spacious Gothic Revival Home on 4 Acres with Approximately 1500 Feet of Waterfront. Step into history and timeless elegance with this stunning 5 bedroom home. Located just 3 minutes from the vibrant town of Liverpool and only 1 hour and 20 minutes from Halifax, this unique property offers classic charm and convenience. The main level features a family room, former dining room, spacious kitchen with a stunning fireplace, a cozy living room, bright sunroom, a bedroom, full bathroom, and laundry; ideal for those seeking the ease of one-level living. Original plank flooring, intricate moldings, vintage doors, and six over six windows (most replaced) are among the numerous features that highlights the home’s rich character, while a bright sunroom showcases gorgeous views of the water and gardens. Above the sunroom lies a hidden gem; an inspiring space perfect for a yoga studio or art room. With 2220 sq ft of finished living space and additional development potential, there's plenty of room to customize. Two magnificent 19th-century black locust trees frame the front yard, offering both privacy and a dramatic welcome. The landscaped grounds are a gardener’s dream, filled with vibrant rhododendrons, mature magnolia trees, and winding woodland trails that invite peaceful exploration. Located in the welcoming community of Milton, you're close to Pine Grove Park, basketball court, soccer field, playground, and a dog park. Enjoy a well rounded lifestyle surrounded by nature. The home has had many upgrades over the years such as many windows (approx. 6 years ago), and main entry replaced, electrical upgraded to 200 amp, roof is approx. 5 years old, new water pump and hot water heater, copper pipes in basement replaced with pex, re-built chimney, a renovated 3 piece bathroom, and brand new heat pumps (March 2026) offering year round comfort. The original home is thought to be built in 1848. The spacious wired storage shed/garage can also be accessed from inside the home.
For sale
C$399,000
221 Highway 8, Milton, NS B0T 1B0
5beds
2,220sqft
Single Family Residence
Built in ----
4 Acres Lot
$-- Zestimate®
C$180/sqft
C$-- HOA
What's special
Family roomSpacious kitchenStunning fireplaceBright sunroomOriginal plank flooringIntricate moldingsVintage doors
- 105 days
- 306
- 29
Zillow last checked:
Listing updated:
Listed by:
Heidi Fraser,
Engel & Volkers (Liverpool) Brokerage
Source: NSAR,MLS®#: 202616504 Originating MLS®#: Nova Scotia Association of REALTORS®
Originating MLS®#: Nova Scotia Association of REALTORS®Facts & features
Interior
Bedrooms & bathrooms
- Bedrooms: 5
- Bathrooms: 1
- Full bathrooms: 1
- Main level bathrooms: 1
- Main level bedrooms: 1
Bedroom
- Level: Main
- Area: 147.84
- Dimensions: 16.8 x 8.8
Bedroom 1
- Level: Second
- Area: 143
- Dimensions: 13 x 11
Bedroom 2
- Level: Second
- Area: 114
- Dimensions: 12 x 9.5
Bedroom 3
- Level: Second
- Area: 156
- Dimensions: 12 x 13
Bedroom 4
- Level: Second
- Area: 117
- Dimensions: 13 x 9
Bathroom
- Level: Main
- Area: 37.6
- Dimensions: 4.7 x 8
Dining room
- Level: Main
- Area: 143
- Dimensions: 13 x 11
Family room
- Level: Main
- Area: 182
- Dimensions: 14 x 13
Kitchen
- Level: Main
- Area: 221
- Dimensions: 13 x 17
Living room
- Level: Main
- Area: 255
- Dimensions: 15 x 17
Heating
- Baseboard, Heat Pump -Ductless, Stove
Cooling
- Ductless
Appliances
- Included: Stove, Refrigerator
- Laundry: Laundry Room
Features
- High Speed Internet, Master Downstairs
- Flooring: Carpet, Linoleum, Softwood, Tile
- Basement: Partial
- Has fireplace: Yes
- Fireplace features: Wood Burning Stove
Interior area
- Total structure area: 2,220
- Total interior livable area: 2,220 sqft
- Finished area above ground: 2,220
Property
Parking
- Total spaces: 1
- Parking features: Attached, Single, Dirt, Gravel, Multiple Driveways
- Attached garage spaces: 1
- Has uncovered spaces: Yes
- Details: Parking Details(2 Driveways), Garage Details(Single.)
Features
- Levels: One and One Half
- Stories: 1
- Has view: Yes
- View description: Lake, River
- Has water view: Yes
- Water view: Lake,River
- Waterfront features: Lake, River Front, Lake Privileges, River Access, Salt Water
Lot
- Size: 4 Acres
- Features: Partially Cleared, Hardwood Bush, Partial Landscaped, Softwood Bush, Wooded, 3 to 9.99 Acres
Details
- Parcel number: 70076336
- Zoning: RES - Service Residential
- Other equipment: No Rental Equipment
Construction
Type & style
- Home type: SingleFamily
- Property subtype: Single Family Residence
Materials
- Wood Siding
- Foundation: Stone
- Roof: Asphalt
Condition
- New construction: No
Utilities & green energy
- Sewer: Septic Tank
- Water: Drilled Well
- Utilities for property: Cable Connected, Electricity Connected, Phone Connected, Electric
Community & HOA
Community
- Features: Golf, Park, Playground, Recreation Center, School Bus Service, Shopping, Marina, Place of Worship, Beach
Location
- Region: Milton
Financial & listing details
- Price per square foot: C$180/sqft
- Price range: C$399K - C$399K
- Date on market: 7/4/2026
- Inclusions: Negotiable
- Ownership: Freehold
- Electric utility on property: Yes
Price history
| Date | Event | Price |
|---|---|---|
| 7/4/2026 | Listed for sale | C$399,000-7%C$180/sqft |
Source:  NSAR #202616504 Report a problem NSAR #202616504 Report a problem | ||
| 7/1/2026 | Listing removed | C$429,000C$193/sqft |
Source:  Engel & Volkers #202518234 Report a problem Engel & Volkers #202518234 Report a problem | ||
| 9/9/2025 | Listed for sale | C$429,000C$193/sqft |
Source: Engel & Volkers #202518234 Report a problem | ||
| 8/30/2025 | Listing removed | C$429,000C$193/sqft |
Source: Engel & Volkers #202518234 Report a problem | ||
| 8/20/2025 | Listed for sale | C$429,000C$193/sqft |
Source: Engel & Volkers #202518234 Report a problem | ||
| 8/10/2025 | Listing removed | C$429,000C$193/sqft |
Source: Engel & Volkers #202518234 Report a problem | ||
| 8/5/2025 | Listed for sale | C$429,000C$193/sqft |
Source: Engel & Volkers #202518234 Report a problem | ||
| 7/23/2025 | Listing removed | C$429,000C$193/sqft |
Source: Engel & Volkers #202518234 Report a problem | ||
| 7/22/2025 | Listed for sale | C$429,000C$193/sqft |
Source: Engel & Volkers #202518234 Report a problem | ||
Public tax history
Tax history is unavailable.
Climate risks
Neighborhood: B0T
Nearby schools
GreatSchools rating
No schools nearby
We couldn't find any schools near this home.
Schools provided by the listing agent
- Elementary: Dr. John C. Wickwire Academy
- Middle: Liverpool Regional High School
- High: Liverpool Regional High School
Source: NSAR. This data may not be complete. We recommend contacting the local school district to confirm school assignments for this home.
Similar homes
- C$399,9003 bd1 ba1.7k sqft22 Forest St, Queens, NS B0T 1B0For Sale
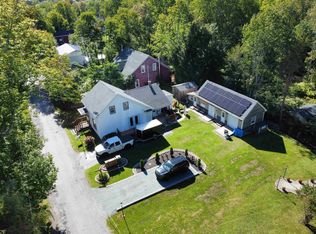 MLS ID #202613696, Angie Brown, EXIT Realty Inter Lake Brokerage. NSAR
 - C$399,0003 bd2 ba2k sqft57 Old Falls Rd, Liverpool, NS B0T 1B0For Sale
 MLS ID #202613268, Kristopher Snarby, EXIT Realty Inter Lake (Liverpool) Brokerage. NSAR
 - C$399,0002 bd2 ba1.2k sqft1214 Old Port Mouton Rd, Queens, NS B0T 1G0For Sale
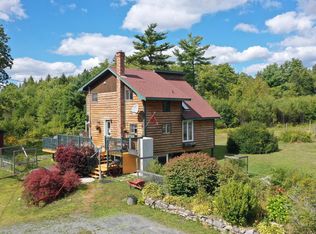 MLS ID #202622116, Heidi Fraser, Engel & Volkers (Liverpool) Brokerage. NSAR
 - C$399,9003 bd3 ba2.5k sqft901 Old Port Mouton Rd, Queens, NS B0T 1G0For Sale
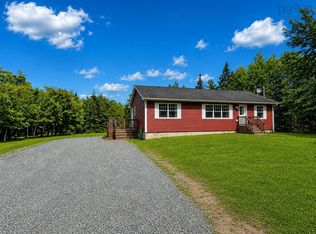 MLS ID #202619432, Kristopher Snarby, EXIT Realty Inter Lake (Liverpool) Brokerage. NSAR
