Charming 3 bedroom home with spacious grounds in Liverpool. Discover this enchanting 3-bedroom, 2-bath home built in 1937, meticulously updated and expanded in 1998, offering a generous total of 1,444 sq ft of living space. Nestled on 1.67 acres of beautiful land, this residence combines vintage charm with modern convenience. As you approach the property, you will be greeted by the sight of four sheds of various sizes, perfect for storage or hobbies. The standout feature is the expansive 2,000 sq ft garage equipped with a 12-foot door, a 60 amp panel, and installed water lines (not currently hooked up). The garage includes a spacious 24x27 workshop. Complete with a wood stove. The home boasts a delightful new sunroom measuring 12x13, seamlessly connected to the kitchen, offering a bright and inviting space to relax or entertain. Additionally a 12x16 art studio, constructed in 2021, provides a perfect retreat for your creative endeavors. Conveniently located right across the street from the town library and just minutes from all three schools, Astor Theatre, Queens Place Emera Centre. and Queens General Hospital, this home has everything you need within reach. Don't miss the opportunity to own this unique property that beautifully combines historic charm with modern amenities.
For sale
C$424,000
202 White Point Rd, Queens, NS B0T 1G0
3beds
1,444sqft
Single Family Residence
Built in 1937
1.67 Acres Lot
$-- Zestimate®
C$294/sqft
C$-- HOA
What's special
Spacious groundsWood stove
- 126 days
- 40
- 1
Zillow last checked:
Listing updated:
Listed by:
Laurence Cochrane,
RE/MAX Banner Real Estate (Bridgewater) Brokerage
Source: NSAR,MLS®#: 202610401 Originating MLS®#: Nova Scotia Association of REALTORS®
Originating MLS®#: Nova Scotia Association of REALTORS®Facts & features
Interior
Bedrooms & bathrooms
- Bedrooms: 3
- Bathrooms: 2
- Full bathrooms: 2
- Main level bathrooms: 1
- Main level bedrooms: 1
Bedroom
- Level: Second
- Area: 76
- Dimensions: 8 x 9.5
Bedroom 1
- Level: Second
- Area: 83.33
- Dimensions: 8 x 10.42
Bathroom
- Level: Main
- Area: 70
- Dimensions: 10 x 7
Bathroom 1
- Level: Second
- Area: 38
- Dimensions: 6.33 x 6
Kitchen
- Level: Main
- Area: 218.75
- Dimensions: 15 x 14.58
Living room
- Level: Main
- Area: 293.33
- Dimensions: 22 x 13.33
Office
- Level: Main
- Area: 113.75
- Dimensions: 8.75 x 13
Heating
- Forced Air, Furnace, Stove
Appliances
- Included: Glass Cooktop, Electric Oven, Dishwasher, Dryer - Electric, Washer, Microwave, Refrigerator
- Laundry: Laundry Room
Features
- High Speed Internet, Master Downstairs
- Flooring: Hardwood
- Basement: Full
- Has fireplace: Yes
- Fireplace features: Wood Burning Stove
Interior area
- Total structure area: 1,444
- Total interior livable area: 1,444 sqft
- Finished area above ground: 1,444
Property
Parking
- Total spaces: 1
- Parking features: Detached, Gravel, Single
- Has garage: Yes
- Has uncovered spaces: Yes
- Details: Parking Details(Gravel Driveway. Plenty Of Parking For Cars As Large Parking Lot.), Garage Details(30x60 On Slab. Built-In Has A Workshop Inside 30x15'6. Woodstove For Heat. Remainder For Storage.)
Features
- Levels: One and One Half
- Stories: 1
- Exterior features: Balcony
Lot
- Size: 1.67 Acres
- Features: Partially Cleared, Partial Landscaped, Level, 1 to 2.99 Acres, Near Public Transit
Details
- Additional structures: Shed(s)
- Parcel number: 70019930
- Zoning: RG General Residential Zone
- Other equipment: No Rental Equipment
Construction
Type & style
- Home type: SingleFamily
- Property subtype: Single Family Residence
Materials
- Vinyl Siding
- Roof: Asphalt
Condition
- New construction: No
- Year built: 1937
Utilities & green energy
- Gas: Oil
- Sewer: Septic Tank
- Water: Drilled Well
- Utilities for property: Cable Connected, Electricity Connected, Phone Connected
Community & HOA
Community
- Features: Golf, Park, Playground, Recreation Center, School Bus Service, Shopping, Marina, Place of Worship, Beach
Location
- Region: Queens
Financial & listing details
- Price per square foot: C$294/sqft
- Tax assessed value: C$335,800
- Price range: C$424K - C$424K
- Date on market: 5/11/2026
- Inclusions: Hot Tub
- Ownership: Freehold
- Electric utility on property: Yes
Price history
| Date | Event | Price |
|---|---|---|
| 7/13/2026 | Price change | C$424,000-5.6%C$294/sqft |
Source:  NSAR #202610401 Report a problem NSAR #202610401 Report a problem | ||
| 6/4/2026 | Price change | C$449,000-5.5%C$311/sqft |
Source: NSAR #202610401 Report a problem | ||
| 5/11/2026 | Listed for sale | C$475,000C$329/sqft |
Source: NSAR #202610401 Report a problem | ||
Public tax history
Tax history is unavailable.
Climate risks
Neighborhood: B0T
Nearby schools
GreatSchools rating
No schools nearby
We couldn't find any schools near this home.
Schools provided by the listing agent
- Elementary: Dr. John C. Wickwire Academy
- Middle: South Queens Middle School
- High: Liverpool Regional High School
Source: NSAR. This data may not be complete. We recommend contacting the local school district to confirm school assignments for this home.
- C$149,4003 bd2 ba1.5k sqft202 White Point Rd, Liverpool, NS B0T1G0Off Market
- C$44,7006 bd1 ba1.5k sqft226 White Point Rd, Liverpool, NS B0T1G0Off Market
- C$79,4002 bd1 ba1k sqft232 White Point Rd, Liverpool, NS B0T1G0Off Market
- C$136,8004 bd2 ba1.7k sqft156 White Point Rd, Liverpool, NS B0T1G0Off Market
Similar homes
- C$410,0003 bd2 ba1.2k sqft32 Old Falls Rd, Liverpool, NS B0T 1B0For Sale
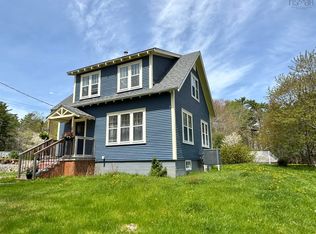 MLS ID #202606463, Maddie Charlton, EXIT Realty Inter Lake (Liverpool) Brokerage. NSAR
 - C$425,0003 bd2 ba1.5k sqft12 Lighthouse Rd, Queens, NS B0T 1K0For Sale
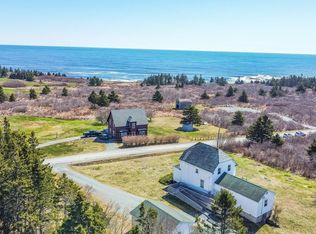 MLS ID #202622335, Amanda Gaetz, Royal LePage Atlantic Brokerage. NSAR
 - C$399,0002 bd2 ba1.2k sqft1214 Old Port Mouton Rd, Queens, NS B0T 1G0For Sale
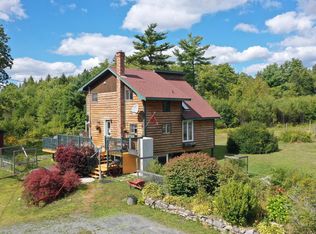 MLS ID #202622116, Heidi Fraser, Engel & Volkers (Liverpool) Brokerage. NSAR
 - C$449,9002 bd2 ba1.1k sqft5 Sand Beach Rd, Queens, NS B0T 1G0For Sale
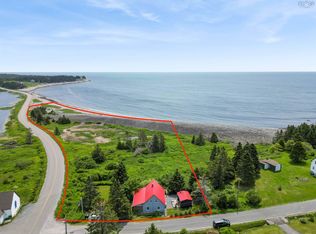 MLS ID #202616487, Kristopher Snarby, EXIT Realty Inter Lake (Liverpool) Brokerage. NSAR
