L&S #1300. This captivating new/old house in sought-after Beach Meadows exudes curb appeal. Renovated and reimagined from top to bottom the exterior is clad in low maintenance vinyl with new windows, doors and decks. Inside, features of this delightful home include wide plank pine floors throughout, wood ceilings with recessed lighting, all white kitchen with farmhouse sink and wooden counter tops, main floor primary bedroom with ensuite, main floor laundry, two spacious guest rooms and 4 pc guest bath. Rewired & replumbed, systems include full concrete foundation, drilled well, new septic, 200 amp electrical, baseboard heat plus mini-split heat pump. Tucked away on a quiet side road within 1 km of the beach road, there are lovely ocean views from all principal rooms. Very private, there are just two homes (the other one is seasonal) on Shore View Dr. Completing the package are a nicely landscaped level yard (lots of room to build a garage), double gravel driveway, and trails leading to a clearing in the trees where an elevated plateau suggests a future bunkie or studio. Its a short bike ride to the pristine white sands of Beach Meadows Beach and just a ten minute drive to shopping, restaurants, theatre, museums and hospital facilities in Liverpool. Come experience the magic of this charming insouciant home or cottage in beautiful Beach Meadows—you’ll not be disappointed! Floor plans available. Visit Realtor.ca for full 3D tour.
For sale
C$419,000
31 Shore View Dr, Queens, NS B0J 1H0
3beds
1,260sqft
Single Family Residence
Built in ----
0.91 Acres Lot
$-- Zestimate®
C$333/sqft
C$-- HOA
What's special
Curb appealNew windowsAll white kitchenFarmhouse sinkWooden counter topsMain floor laundryTwo spacious guest rooms
- 125 days
- 49
- 2
Zillow last checked:
Listing updated:
Listed by:
Sheila Sinnott,
Land & Sea Real Estate Services Inc Brokerage
Source: NSAR,MLS®#: 202614175 Originating MLS®#: Nova Scotia Association of REALTORS®
Originating MLS®#: Nova Scotia Association of REALTORS®Facts & features
Interior
Bedrooms & bathrooms
- Bedrooms: 3
- Bathrooms: 2
- Full bathrooms: 2
- Main level bathrooms: 2
- Main level bedrooms: 1
Bedroom
- Level: Second
- Area: 152.5
- Dimensions: 10.17 x 15
Bedroom 1
- Level: Second
- Area: 157.5
- Dimensions: 10.5 x 15
Bathroom
- Level: Main
- Area: 63.25
- Dimensions: 5.5 x 11.5
Bathroom 1
- Level: Main
- Area: 61.78
- Dimensions: 5.33 x 11.58
Dining room
- Level: Main
- Area: 70.67
- Dimensions: 8.83 x 8
Kitchen
- Level: Main
- Area: 186.69
- Dimensions: 11.92 x 15.67
Living room
- Level: Main
- Area: 201.06
- Dimensions: 12.83 x 15.67
Heating
- Baseboard, Heat Pump -Ductless
Cooling
- Ductless
Appliances
- Included: Refrigerator
- Laundry: Laundry Room
Features
- Ensuite Bath, High Speed Internet, Master Downstairs
- Flooring: Softwood
- Basement: Full,Unfinished
Interior area
- Total structure area: 1,260
- Total interior livable area: 1,260 sqft
- Finished area above ground: 1,260
Property
Parking
- Total spaces: 2
- Parking features: Double, Gravel, Parking Spaces(s)
- Has uncovered spaces: Yes
- Details: Parking Details(Double Gravel Driveway)
Features
- Levels: One and One Half
- Stories: 1
- Patio & porch: Deck
- Has view: Yes
- View description: Ocean
- Has water view: Yes
- Water view: Ocean
Lot
- Size: 0.91 Acres
- Features: Partial Landscaped, Level, Sloping/Terraced, Wooded, 1 to 2.99 Acres
Details
- Parcel number: 70100490
- Zoning: R6
- Other equipment: No Rental Equipment
Construction
Type & style
- Home type: SingleFamily
- Property subtype: Single Family Residence
Materials
- Vinyl Siding
- Roof: Asphalt
Condition
- New construction: No
Utilities & green energy
- Sewer: Septic Tank
- Water: Drilled Well, Well
- Utilities for property: Electricity Connected, Electric
Community & HOA
Community
- Features: Park, School Bus Service, Beach
Location
- Region: Queens
Financial & listing details
- Price per square foot: C$333/sqft
- Tax assessed value: C$225,700
- Price range: C$419K - C$419K
- Date on market: 6/12/2026
- Inclusions: Fridge
- Ownership: Freehold
- Electric utility on property: Yes
Price history
| Date | Event | Price |
|---|---|---|
| 10/6/2026 | Price change | C$419,000-2.3%C$333/sqft |
Source:  NSAR #202614175 Report a problem NSAR #202614175 Report a problem | ||
| 8/9/2026 | Price change | C$429,000-2.3%C$340/sqft |
Source: NSAR #202614175 Report a problem | ||
| 6/12/2026 | Listed for sale | C$439,000C$348/sqft |
Source: NSAR #202614175 Report a problem | ||
Public tax history
Tax history is unavailable.
Climate risks
Neighborhood: B0J
Nearby schools
GreatSchools rating
No schools nearby
We couldn't find any schools near this home.
- C$296,6004 bd2 ba2k sqft592 Brooklyn Shore Rd, Brooklyn, NS B0J1H0Off Market
- C$162,3003 bd1 ba1k sqft662 Brooklyn Shore Rd, Brooklyn, NS B0J1H0Off Market
- C$229,5006 bd2 ba2.2k sqft580 Brooklyn Shore Rd, Brooklyn, NS B0J1H0Off Market
- C$176,800-- bd2 ba1.2k sqft658 Brooklyn Shore Rd, Brooklyn, NS B0J1H0Off Market
Similar homes
- C$459,0002 bd1 ba1.1k sqft104 Mount Pleasant Rd, Brooklyn, NS B0J 1H0For Sale
 MLS ID #202602432, Sheila Sinnott, Land & Sea Real Estate Services Inc Brokerage. NSAR
 - C$475,0003 bd1 ba1.2k sqft251 Nickerson Pond Rd, Brooklyn, NS B0J 1H0For Sale
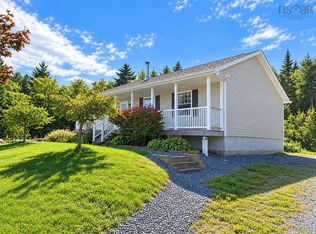 MLS ID #202625281, Kristopher Snarby, EXIT Realty Inter Lake (Liverpool) Brokerage. NSAR
 - C$424,0003 bd2 ba1.4k sqft202 White Point Rd, Queens, NS B0T 1G0For Sale
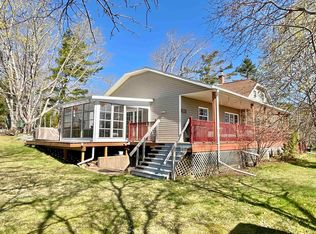 MLS ID #202610401, Laurence Cochrane, RE/MAX Banner Real Estate (Bridgewater) Brokerage. NSAR
 - C$465,0003 bd3 ba1.8k sqft46 Old Falls Rd, Queens, NS B0J 1H0For Sale
 MLS ID #202608094, Kristopher Snarby, EXIT Realty Inter Lake (Liverpool) Brokerage. NSAR
