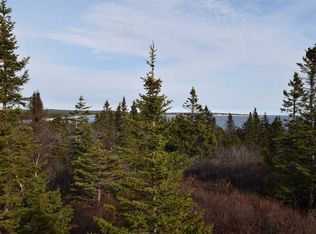
Welcome to this beautiful cedar log chalet-style home in White Point Estates. This year-round property offers a private, treed oasis perfect for spending summers near numerous local sandy beaches. Situated just a short walk from the iconic White Point Beach Resort, you will love the community amenities, including the beach, an indoor pool, and an oceanside 9-hole golf course. This 2-bedroom, 1.5-bathroom home offers cozy living at its best. Recent upgrades—including new windows, a skylight, septic field, and a Hearthstone Soapstone wood stove—have transformed this property into a stylish home. The main level features a spacious living room that opens into a dining area and a large kitchen. It also includes a full bathroom, laundry, and a storage area. Upstairs, you will find two comfortable bedrooms and a half bathroom. The secondary bedroom can easily accommodate multiple beds for family holidays. Surfing, beach time, and a children's playground are just a few of the nearby activities to enjoy.
For sale
C$455,000
236 Five Rivers Dr, Queens, NS B0T 1G0
2beds
1,092sqft
Single Family Residence
Built in 1990
0.36 Acres Lot
$-- Zestimate®
C$417/sqft
C$-- HOA
What's special
Private treed oasisNew windowsHearthstone soapstone wood stoveLarge kitchenStorage areaTwo comfortable bedrooms
- 3 days
- 30
- 0
Zillow last checked:
Listing updated:
Listed by:
Shelley MacLeod,
Engel & Volkers (Liverpool) Brokerage
Source: NSAR,MLS®#: 202620003 Originating MLS®#: Nova Scotia Association of REALTORS®
Originating MLS®#: Nova Scotia Association of REALTORS®Facts & features
Interior
Bedrooms & bathrooms
- Bedrooms: 2
- Bathrooms: 2
- Full bathrooms: 1
- 1/2 bathrooms: 1
- Main level bathrooms: 1
Bedroom
- Level: Second
- Area: 140
- Dimensions: 17.5 x 8
Bathroom
- Level: Main
- Length: 7
Bathroom 1
- Level: Second
- Length: 2.75
Dining room
- Level: Main
- Area: 117.11
- Dimensions: 11.33 x 10.33
Kitchen
- Level: Main
- Area: 121.83
- Dimensions: 11.33 x 10.75
Living room
- Level: Main
- Area: 342.5
- Dimensions: 22.83 x 15
Heating
- Baseboard, Stove
Appliances
- Included: Range, Dryer - Electric, Washer, Refrigerator
- Laundry: Laundry Room
Features
- High Speed Internet
- Flooring: Laminate, Porcelain, Softwood
- Basement: Crawl Space,Unfinished
- Has fireplace: Yes
- Fireplace features: Wood Burning Stove
Interior area
- Total structure area: 1,092
- Total interior livable area: 1,092 sqft
- Finished area above ground: 1,092
Property
Parking
- Parking features: No Garage, Gravel
- Details: Parking Details(Up To 4 Cars)
Features
- Levels: 1 3/4 Storey
- Stories: 1
Lot
- Size: 0.36 Acres
- Features: Partially Cleared, Softwood Bush, Wooded, Under 0.5 Acres
Details
- Additional structures: Shed(s)
- Parcel number: 70052014
- Zoning: Res
- Other equipment: No Rental Equipment
Construction
Type & style
- Home type: SingleFamily
- Property subtype: Single Family Residence
Materials
- Log
- Roof: Asphalt
Condition
- New construction: No
- Year built: 1990
Utilities & green energy
- Sewer: Septic Tank
- Water: Public
- Utilities for property: Cable Connected, Electricity Connected, Phone Connected, Electric
Community & HOA
Community
- Features: Golf, Playground, Place of Worship, Beach
Location
- Region: Queens
Financial & listing details
- Price per square foot: C$417/sqft
- Tax assessed value: C$306,700
- Price range: C$455K - C$455K
- Date on market: 10/5/2026
- Inclusions: Stove, Fridge, Washer, Dryer
- Ownership: Freehold
- Electric utility on property: Yes
Price history
| Date | Event | Price |
|---|---|---|
| 10/7/2026 | Price change | C$455,000-2.2%C$417/sqft |
Source:  Engel & Volkers #202620003 Report a problem Engel & Volkers #202620003 Report a problem | ||
| 10/5/2026 | Listed for sale | C$465,000C$426/sqft |
Source: Engel & Volkers #202620003 Report a problem | ||
| 9/14/2026 | Listing removed | C$465,000C$426/sqft |
Source: Engel & Volkers #202620003 Report a problem | ||
| 9/10/2026 | Price change | C$465,000-2.1%C$426/sqft |
Source: Engel & Volkers #202620003 Report a problem | ||
| 8/7/2026 | Listed for sale | C$475,000C$435/sqft |
Source: Engel & Volkers #202620003 Report a problem | ||
Public tax history
Tax history is unavailable.
Climate risks
Neighborhood: B0T
Nearby schools
GreatSchools rating
No schools nearby
We couldn't find any schools near this home.
Schools provided by the listing agent
- Elementary: Dr. John C. Wickwire Academy
- Middle: South Queens Middle School
- High: Lockeport Regional High School
Source: NSAR. This data may not be complete. We recommend contacting the local school district to confirm school assignments for this home.


Similar homes
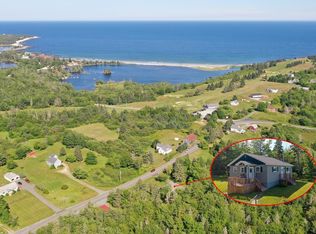
- C$399,0002 bd2 ba1.2k sqft1214 Old Port Mouton Rd, Queens, NS B0T 1G0For Sale
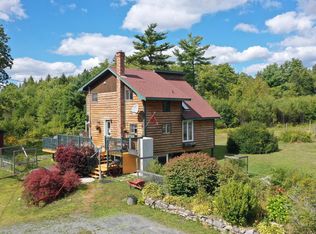 MLS ID #202622116, Heidi Fraser, Engel & Volkers (Liverpool) Brokerage. NSAR
 - C$424,0003 bd2 ba1.4k sqft202 White Point Rd, Queens, NS B0T 1G0For Sale
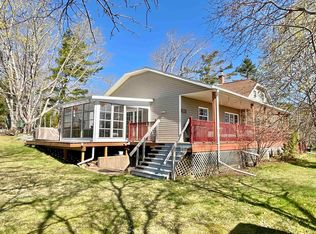 MLS ID #202610401, Laurence Cochrane, RE/MAX Banner Real Estate (Bridgewater) Brokerage. NSAR
 - C$425,0002 bd2 ba1.5k sqft875 Beech Hill Rd, Queens, NS B0T 1G0For Sale
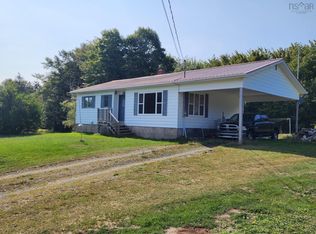 MLS ID #202422336, Joe Baum, Engel & Volkers (Lunenburg) Brokerage. NSAR
 - C$459,0002 bd1 ba1.1k sqft104 Mount Pleasant Rd, Brooklyn, NS B0J 1H0For Sale
 MLS ID #202602432, Sheila Sinnott, Land & Sea Real Estate Services Inc Brokerage. NSAR
