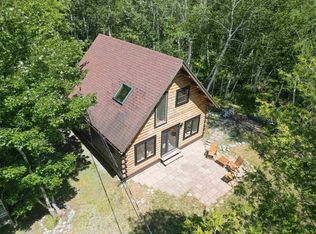
Welcome to Summerville Centre, the white sand beach capital of Nova Scotia! This beautifully updated over/under duplex presents an incredible opportunity for both investors and visionaries looking to capitalize on the thriving South Shore rental market. Over the past few years, this property has undergone extensive renovations, breathing new life into the home with extensive modernization. The current duplex configuration offers two spacious, modern units (one 2 bedroom unit and one 1 bedroom), each thoughtfully designed with contemporary finishes, open layouts, and plenty of natural light—ideal for long-term tenants or vacation rentals. Both units take full advantage of the ocean views with spacious decks where you can sit and relax taking in the incredible views. But the potential doesn’t stop there. The property sits on a generous lot with ample space to either build your dream home while enjoying rental income from the adjacent duplex OR you could add four additional residential units, offering a lucrative opportunity to expand and take advantage of the region's booming tourism market. With the increasing popularity of Airbnbs in the area, particularly in the vicinity of Summerville Beach and Carters Beach, a future owner can cater to the growing demand for short-term rentals, ensuring a steady income stream throughout the year. [While listing price includes HST, if buyer is HST Registered, then the ability to self-assess the HST portion of the purchase price is there. Actual listing price is $500,000 + HST]. Located just minutes from pristine beaches, a golf course, fine dining restaurants and a short 10 minute drive to local amenities (shops, restaurants, theatre, hospital & rec centre) that Liverpool has to offer, this ocean front property is poised to be a prime spot for vacationers looking to enjoy the natural beauty of the South Shore. Don’t miss out on this rare opportunity to own a piece of one of the most sought-after locations in Nova Scotia!
For sale
C$525,000
7371 Highway 3, Summerville Centre, NS B0T 1T0
3beds
1,024sqft
Single Family Residence
Built in 1981
0.61 Acres Lot
$-- Zestimate®
C$513/sqft
C$-- HOA
What's special
Two spacious modern unitsContemporary finishesOpen layoutsPlenty of natural lightOcean viewsSpacious decksGenerous lot
- 104 days |
- 86 |
- 3 |
Zillow last checked:
Listing updated:
Listed by:
Kristopher Snarby,
EXIT Realty Inter Lake (Liverpool) Brokerage
Source: NSAR,MLS®#: 202609889 Originating MLS®#: Nova Scotia Association of REALTORS®
Originating MLS®#: Nova Scotia Association of REALTORS®Facts & features
Interior
Bedrooms & bathrooms
- Bedrooms: 3
- Bathrooms: 2
- Full bathrooms: 2
- Main level bathrooms: 1
- Main level bedrooms: 2
Bedroom
- Level: Main
- Area: 83.47
- Dimensions: 8.42 x 9.92
Bedroom 1
- Level: Main
- Area: 77.85
- Dimensions: 9.83 x 7.92
Bedroom 2
- Level: Second
- Area: 168.92
- Dimensions: 14.58 x 11.58
Bathroom
- Level: Main
- Area: 32.08
- Dimensions: 6.42 x 5
Bathroom 1
- Level: Second
- Area: 31.55
- Dimensions: 6.42 x 4.92
Kitchen
- Level: Main
- Area: 56.39
- Dimensions: 11.67 x 4.83
Living room
- Level: Main
- Area: 196.98
- Dimensions: 15.25 x 12.92
Heating
- Baseboard, Heat Pump -Ductless
Appliances
- Included: Stove, Dryer, Washer, Refrigerator
Features
- High Speed Internet, Master Downstairs
- Flooring: Laminate
- Basement: Full
Interior area
- Total structure area: 1,024
- Total interior livable area: 1,024 sqft
- Finished area above ground: 512
Video & virtual tour
Property
Parking
- Parking features: No Garage, Gravel, Multiple Driveways
- Has uncovered spaces: Yes
Features
- Levels: 2 Storey
- Stories: 2
- Patio & porch: Deck
- On waterfront: Yes
- Waterfront features: Ocean Front, Salt Water
- Frontage length: Water Frontage(71 Feet)
Lot
- Size: 0.61 Acres
- Features: Landscaped, 0.5 to 0.99 Acres
Details
- Parcel number: 70057799
- Zoning: Res
- Other equipment: No Rental Equipment
Construction
Type & style
- Home type: SingleFamily
- Property subtype: Single Family Residence
Materials
- Wood Siding
- Roof: Metal
Condition
- New construction: No
- Year built: 1981
Utilities & green energy
- Sewer: Septic Tank
- Water: Drilled Well
- Utilities for property: Cable Connected, Electricity Connected, Phone Connected, Electric
Community & HOA
Community
- Features: School Bus Service, Beach
Location
- Region: Summerville Centre
Financial & listing details
- Price per square foot: C$513/sqft
- Price range: C$525K - C$525K
- Date on market: 5/6/2026
- Ownership: Freehold
- Electric utility on property: Yes
Price history
| Date | Event | Price |
|---|---|---|
| 6/8/2026 | Price change | C$525,000-4.5%C$513/sqft |
Source:  NSAR #202609889 Report a problem NSAR #202609889 Report a problem | ||
| 5/28/2026 | Listed for sale | C$550,000C$537/sqft |
Source: NSAR #202609889 Report a problem | ||
| 5/8/2026 | Contingent | C$550,000C$537/sqft |
Source: NSAR #202609889 Report a problem | ||
| 5/6/2026 | Listed for sale | C$550,000C$537/sqft |
Source: NSAR #202609889 Report a problem | ||
| 7/30/2021 | Sold | --0 |
Source: EXIT Realty solds #-5926695066531798174 Report a problem | ||
Public tax history
Tax history is unavailable.
Climate risks
Neighborhood: B0T
Nearby schools
GreatSchools rating
No schools nearby
We couldn't find any schools near this home.
Schools provided by the listing agent
- Elementary: Dr. John C. Wickwire Academy
- Middle: South Queens Middle School
- High: Liverpool Regional High School
Source: NSAR. This data may not be complete. We recommend contacting the local school district to confirm school assignments for this home.
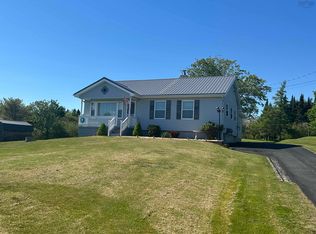
- C$425,0002 bd2 ba1.1k sqft6670 Highway 3, Hunts Pt, NS B0T1G0For Sale
- C$350,0002.1 acres6951 Highway 3, Hunts Pt, NS B0T1G0Lot/Land

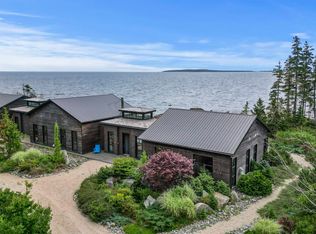
- C$1,990,0004 bd3 ba4.1k sqft6999 Highway 3, Hunts Pt, NS B0T1G0For Sale
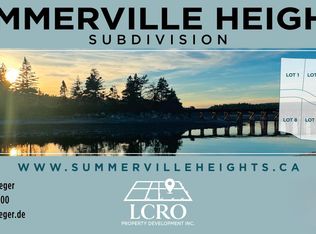
- C$85,0001.26 acresHighway 3 LOT 2, Summerville Centre, NS B0T1G0Lot/Land
- C$85,0001.24 acresHighway 3 LOT 1, Summerville Centre, NS B0T1G0Lot/Land
- C$85,0001.36 acresHighway 3 LOT 3, Summerville Centre, NS B0T1G0Lot/Land
- C$85,0001.37 acresHighway 3 LOT 5, Summerville Centre, NS B0T1G0Lot/Land
- C$85,0001.36 acresHighway 3 LOT 8, Summerville Centre, NS B0T1G0Lot/Land
Similar homes
- C$425,0002 bd2 ba1.1k sqft6670 Highway 3, Hunts Pt, NS B0T 1G0For SaleMLS ID #202613618, Kristopher Snarby, EXIT Realty Inter Lake (Liverpool) Brokerage. NSAR
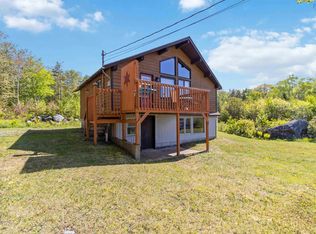
- C$329,9002 bd2 ba1.3k sqft11 Beach View Ln #B5, Summerville Centre, NS B0T 1T0For Sale
 EXIT Realty broker feed
 - C$439,9002 bd1 ba960 sqft7714 Highway 3, Summerville Centre, NS B0T 1G0For Sale
 MLS ID #202610869, Kyle Smyth, LPT Realty ULC Brokerage. NSAR
 - C$475,0002 bd2 ba1k sqft236 Five Rivers Dr, Queens, NS B0T 1G0For Sale
 MLS ID #202620003, Shelley MacLeod, Engel & Volkers (Liverpool) Brokerage. NSAR
 - C$329,9002 bd2 ba1.3k sqft11 Beach View Ln #B5, Queens, NS B0T 1T0For SaleMLS ID #202614289, Ryan Cook, EXIT Realty Inter Lake Brokerage. NSAR
- C$350,0001 bd1 ba570 sqft121 Carters Beach Rd, Queens, NS B0T 1T0For SaleMLS ID #202608534, Debra Porter, Royal LePage Atlantic (New Minas) Brokerage. NSAR
- C$289,9001 bd1 ba702 sqft11 Beach View Ln Unit B4, Summerville Centre, NS B0T 1T0For SaleEXIT Realty broker feed
- C$499,9993 bd2 ba1.5k sqft9 Olivers Rd, Shelburne, NS B0T 1J0For SaleMLS ID #202614319, Meghan Cox, Royal Lepage Atlantic (Mahone Bay) Brokerage. NSAR
- C$449,9002 bd2 ba1.1k sqft5 Sand Beach Rd, Queens, NS B0T 1G0For SaleMLS ID #202616487, Kristopher Snarby, EXIT Realty Inter Lake (Liverpool) Brokerage. NSAR
- C$599,0002 bd2 ba864 sqft1749 McLeans Lake Rd, Shelburne, NS B0T 1V0For SaleMLS ID #202609593, Mary-Anne Taylor, PG Direct Realty Ltd. Brokerage. NSAR
- C$328,9002 bd1 ba837 sqft36 Goose View Dr, Queens, NS B0T 1S0For SaleMLS ID #202607975, Heather Hutt, EXIT Realty Inter Lake Brokerage. NSAR
- C$410,0003 bd2 ba1.2k sqft32 Old Falls Rd, Liverpool, NS B0T 1B0For SaleMLS ID #202606463, Maddie Charlton, EXIT Realty Inter Lake (Liverpool) Brokerage. NSAR
- C$399,9002 bd2 ba704 sqft10 Silver Rock Dr, Queens, NS B0T 1G0For SaleMLS ID #202606005, Kristopher Snarby, EXIT Realty Inter Lake (Liverpool) Brokerage. NSAR
- C$424,0003 bd2 ba1.4k sqft202 White Point Rd, Queens, NS B0T 1G0For SaleMLS ID #202610401, Laurence Cochrane, RE/MAX Banner Real Estate (Bridgewater) Brokerage. NSAR
- C$429,0003 bd2 ba1.2k sqft31 Shore View Dr, Queens, NS B0J 1H0For SaleMLS ID #202614175, Sheila Sinnott, Land & Sea Real Estate Services Inc Brokerage. NSAR
- C$289,9001 bd1 ba702 sqft11 Beach View Ln #B4, Queens, NS B0T 1T0For SaleMLS ID #202614186, Ryan Cook, EXIT Realty Inter Lake Brokerage. NSAR
- C$320,0002 bd3 ba1.2k sqft57 Somerset Dr, Shelburne, NS B0T 1V0For SaleMLS ID #202620209, Heidi Fraser, Engel & Volkers (Liverpool) Brokerage. NSAR
- C$490,0002 bd1 ba1k sqft93 Sperry Rd W, Shelburne, NS B0T 1L0For SaleMLS ID #202421100, Sheila Sinnott, Land & Sea Real Estate Services Inc Brokerage. NSAR
- C$595,0002 bd1 ba1k sqft121 Pleasant Point Rd, Osborne Harbour, NS B0T 1L0For SaleMLS ID #202617449, Kim Stewart, Red Door Realty Brokerage. NSAR
- C$459,0002 bd1 ba1.1k sqft645 E Sable, Road River, NS B0T 1V0For SaleMLS ID #202528678, Donna Williams, RE/MAX Banner Real Estate (Shelburne) Brokerage. NSAR
