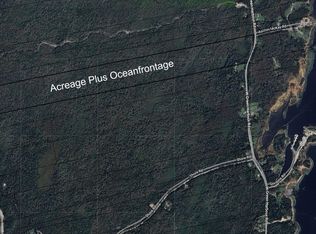
L&S #1273. *** Visit Realtor.ca for full 3D walk-through *** A rare find, this peninsula-like sanctuary comprises three lush acres with 600 feet of dramatic oceanfront offering breathtaking 180 degree views of the sparkling blue waters on three sides. To the east, a protected boat launch offers easy access to calm waters, perfect for boating, kayaking, and other water activities. To the west is bold ruggedly- beautiful coastline with solid tentacles of rock jutting seaward and offering both beauty and protection. Spacious and fully renovated, the one-level home offers an open-concept living and dining area with central woodstove, built-in cabinetry and plenty of natural light. Modern kitchen, delightful sunroom, two bedrooms, full bath, large deck off the dining area and double attached garage complete the layout. Most furnishings are included making for an easy transition and immediate enjoyment. Work from home? Bell fibre-op is available. Outside, a double detached garage with full second floor loft (built in 2010) offers many options - studio, workshop or future guesthouse. The grounds are a gardeners delight (zone 6), featuring meandering pathways, fruit trees, an outdoor bake oven, two wood sheds and ample space for outdoor living, all set against the backdrop of stunning ocean vistas. Located just 12 minutes from the white sand beaches of Lockport, 22 minutes from the historic town of Shelburne, and 45 minutes from Liverpool. Whether for year-round living, family gatherings or a quiet place to relax and recharge, 93 Sperry is a true sanctuary for the soul.
For sale
C$465,000
93 Sperry Rd W, Shelburne, NS B0T 1L0
2beds
1,000sqft
Single Family Residence
Built in 1970
3.1 Acres Lot
$-- Zestimate®
C$465/sqft
C$-- HOA
What's special
Dramatic oceanfrontProtected boat launchCentral woodstoveModern kitchenDelightful sunroomDouble attached garageMeandering pathways
- 752 days
- 368
- 16
Zillow last checked:
Listing updated:
Listed by:
Sheila Sinnott,
Land & Sea Real Estate Services Inc Brokerage
Source: NSAR,MLS®#: 202421100 Originating MLS®#: Nova Scotia Association of REALTORS®
Originating MLS®#: Nova Scotia Association of REALTORS®Facts & features
Interior
Bedrooms & bathrooms
- Bedrooms: 2
- Bathrooms: 1
- Full bathrooms: 1
- Main level bathrooms: 1
- Main level bedrooms: 2
Bedroom
- Level: Main
- Area: 102.31
- Dimensions: 10.58 x 9.67
Bathroom
- Level: Main
- Area: 48.13
- Dimensions: 5.83 x 8.25
Dining room
- Level: Main
- Area: 104.19
- Dimensions: 10.33 x 10.08
Kitchen
- Level: Main
- Area: 98.33
- Dimensions: 10 x 9.83
Living room
- Level: Main
- Area: 193.11
- Dimensions: 14.67 x 13.17
Heating
- Baseboard
Appliances
- Included: Electric Range, Washer/Dryer, Refrigerator
- Laundry: Laundry Room
Features
- High Speed Internet, Master Downstairs
- Basement: Crawl Space,Unfinished
- Has fireplace: Yes
- Fireplace features: Wood Burning Stove
Interior area
- Total structure area: 1,000
- Total interior livable area: 1,000 sqft
- Finished area above ground: 1,000
Property
Parking
- Total spaces: 2
- Parking features: Attached, Detached, Double, Wired, Dirt, Gravel
- Attached garage spaces: 2
- Details: Garage Details(Attached 25'6 X 18'5; Detached Garage With Loft 24x24; Newer Woodshed 12x10. Older Woodshed 16x10.)
Features
- Patio & porch: Deck
- Has view: Yes
- View description: Ocean
- Has water view: Yes
- Water view: Ocean
- Waterfront features: Ocean Front, Ocean Access, Salt Water
- Frontage length: Water Frontage(600 Feet)
Lot
- Size: 3.1 Acres
- Features: Partially Cleared, Partial Landscaped, Wooded, 3 to 9.99 Acres
Details
- Additional structures: Barn(s), Shed(s)
- Additional parcels included: 82555624
- Parcel number: 80123466
- Zoning: res
- Other equipment: No Rental Equipment
Construction
Type & style
- Home type: SingleFamily
- Architectural style: Bungalow
- Property subtype: Single Family Residence
Materials
- Vinyl Siding
- Roof: Asphalt
Condition
- New construction: No
- Year built: 1970
Utilities & green energy
- Sewer: Septic Tank
- Water: Drilled Well, Well
- Utilities for property: Cable Connected, Electricity Connected, Phone Connected, Electric
Community & HOA
Location
- Region: Shelburne
Financial & listing details
- Price per square foot: C$465/sqft
- Tax assessed value: C$381,000
- Price range: C$465K - C$465K
- Date on market: 8/31/2024
- Inclusions: Most House Contents
- Exclusions: Equip/Tools/Garage Contents/Personal Items
- Ownership: Freehold
- Electric utility on property: Yes
Price history
Price history is unavailable.
Public tax history
Tax history is unavailable.
Climate risks
Neighborhood: B0T
Nearby schools
GreatSchools rating
No schools nearby
We couldn't find any schools near this home.
Similar homes
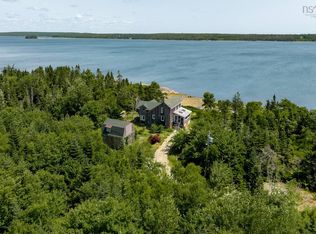
- C$499,0002 bd1 ba1k sqft121 Pleasant Point Rd, Osborne Harbour, NS B0T 1L0For Sale
 MLS ID #202622295, Kim Stewart, Red Door Realty Brokerage. NSAR
 - C$359,0003 bd2 ba1k sqft21 Scotts Rd W, Shelburne, NS B0T 1L0For Sale
 MLS ID #202621629, Donna Williams, RE/MAX Banner Real Estate (Shelburne) Brokerage. NSAR
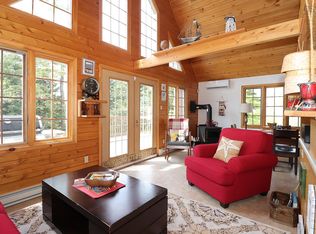
 - C$679,0004 bd3 ba1.1k sqft148 Stevens Rd E, Shelburne, NS B0T 1L0For Sale
 MLS ID #202611030, David Bathurst, Exit Realty Metro Brokerage. NSAR
 - C$380,0002 bd2 ba1k sqft83 South St, Lockeport, NS B0T 1L0For Sale
 MLS ID #202621273, Heidi Fraser, Engel & Volkers (Liverpool) Brokerage. NSAR
