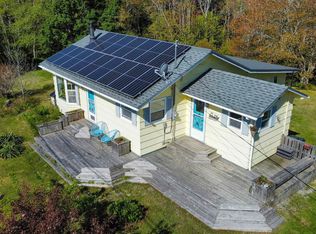
Discover this tranquil waterfront retreat with all the amenities of home plus flexibility to host family, friends or guests in a self-contained secondary suite on 1.47 acres. The property has a main chalet style log home full of character with 1172 sqft of living space; a detached heated double garage that has a guest house with 833 sqft of living space giving the property over 2000 sqft of living space. The home and guest suite come fully furnished and equipped providing a turn-key year-round second home or investment as an Air BnB. The main house features a great room with beams and vaulted ceiling with floor to ceiling windows overlooking the water providing an abundance of natural light with a wood stove for ambiance and warmth on chilly evenings along with a heat pump for year round comfort. The main level includes a full kitchen, 2 spacious bedrooms, full bathroom and laundry while the second floor features a third bedroom with 2 piece ensuite and loft area used as an open office space. With the availability of high speed fibre-op internet, makes this an ideal setting for working remotely. The guest house features: a great room with kitchenette; full bath and a huge bedroom providing a comfortable space for hosting overnight guests with the option of potential rental income. Attached to the garage is a greenhouse allowing your green thumb to get an early start on the summer garden. One can also canoe or kayak on the small lake and the ocean with white sandy beaches is a few minutes walk at the end of Stevens Road. Even though it feels like a remote rural setting, you are just minutes from the historic fishing community of Lockeport and Crescent Beach on the ocean; a 20 minute drive from the Town of Shelburne with all the main commercial and health amenities; a 75 minute drive to Yarmouth and ferry to the USA; and 2 hours to Halifax.
For sale
C$679,000
148 Stevens Rd E, Shelburne, NS B0T 1L0
4beds
1,172sqft
Single Family Residence
Built in 1999
1.47 Acres Lot
$-- Zestimate®
C$579/sqft
C$-- HOA
What's special
Waterfront retreatDetached heated double garageFully furnished and equippedAbundance of natural lightFull kitchen
- 130 days
- 42
- 0
Zillow last checked:
Listing updated:
Listed by:
David Bathurst,
Exit Realty Metro Brokerage,
Optimum Group Realty,
Exit Realty Metro
Source: NSAR,MLS®#: 202611030 Originating MLS®#: Nova Scotia Association of REALTORS®
Originating MLS®#: Nova Scotia Association of REALTORS®Facts & features
Interior
Bedrooms & bathrooms
- Bedrooms: 4
- Bathrooms: 3
- Full bathrooms: 2
- 1/2 bathrooms: 1
- Main level bathrooms: 2
- Main level bedrooms: 2
Bedroom
- Level: Main
- Area: 144.78
- Dimensions: 11.4 x 12.7
Bedroom 1
- Level: Main
- Area: 82.36
- Dimensions: 11.6 x 7.1
Bedroom 2
- Level: Second
- Length: 15.8
Bathroom
- Level: Main
- Length: 7.1
Bathroom 1
- Level: Second
- Area: 21.9
- Dimensions: 7.3 x 3
Bathroom 2
- Level: Main
- Length: 9.11
Kitchen
- Level: Main
- Area: 96.05
- Dimensions: 11.3 x 8.5
Office
- Level: Second
- Area: 59.22
- Dimensions: 6.5 x 9.11
Heating
- Baseboard, Heat Pump -Ductless, Stove
Appliances
- Included: Stove, Dishwasher, Dryer, Washer, Refrigerator
Features
- Ensuite Bath, Secondary Suite, High Speed Internet
- Flooring: Carpet, Laminate, Vinyl
- Basement: Crawl Space
- Has fireplace: Yes
- Fireplace features: Wood Burning Stove
Interior area
- Total structure area: 1,172
- Total interior livable area: 1,172 sqft
- Finished area above ground: 1,172
Video & virtual tour
Property
Parking
- Total spaces: 4
- Parking features: Detached, Double, Heated Garage, Wired, Gravel, Multiple Driveways
- Garage spaces: 2
- Has uncovered spaces: Yes
- Details: Parking Details(Two Driveways), Garage Details(Double 25x25- Wired And Heated)
Features
- Levels: One and One Half
- Stories: 1
- Patio & porch: Deck
- On waterfront: Yes
- Waterfront features: Lake, Lake Privileges, Fresh Water
- Frontage length: Water Frontage(568 Feet)
Lot
- Size: 1.47 Acres
- Features: 1 to 2.99 Acres
Details
- Additional structures: Greenhouse
- Parcel number: 80123037
- Zoning: General
- Other equipment: No Rental Equipment
Construction
Type & style
- Home type: SingleFamily
- Architectural style: Chalet
- Property subtype: Single Family Residence
Materials
- Log
- Roof: Metal
Condition
- New construction: No
- Year built: 1999
Utilities & green energy
- Sewer: Septic Tank
- Water: Dug
- Utilities for property: Cable Connected, Electricity Connected, Phone Connected, Electric
Community & HOA
Community
- Features: Park, Playground, Recreation Center, School Bus Service, Place of Worship, Beach
Location
- Region: Shelburne
Financial & listing details
- Price per square foot: C$579/sqft
- Price range: C$679K - C$679K
- Date on market: 5/15/2026
- Inclusions: Fridge, Stove, Dishwasher, Washer, Dryer, Wood Stove
- Ownership: Freehold
- Electric utility on property: Yes
Price history
| Date | Event | Price |
|---|---|---|
| 6/26/2026 | Price change | C$679,000-2.9%C$579/sqft |
Source:  NSAR #202611030 Report a problem NSAR #202611030 Report a problem | ||
| 5/15/2026 | Listed for sale | C$699,000C$596/sqft |
Source: NSAR #202611030 Report a problem | ||
Public tax history
Tax history is unavailable.
Climate risks
Neighborhood: B0T
Nearby schools
GreatSchools rating
No schools nearby
We couldn't find any schools near this home.
Schools provided by the listing agent
- Elementary: Lockeport Elementary School
- Middle: Lockeport Regional High School
- High: Lockeport Regional High School
Source: NSAR. This data may not be complete. We recommend contacting the local school district to confirm school assignments for this home.
Similar homes
- C$525,0004 bd3 ba1.5k sqft572 Rockland Rd, Shelburne, NS B0T 1V0For Sale
 MLS ID #202611723, Anne Swim, Keller Williams Select Realty (Shelburne) Brokerage. NSAR
 - C$359,0003 bd2 ba1k sqft21 Scotts Rd W, Shelburne, NS B0T 1L0For Sale
 MLS ID #202621629, Donna Williams, RE/MAX Banner Real Estate (Shelburne) Brokerage. NSAR
 - C$499,0002 bd1 ba1k sqft121 Pleasant Point Rd, Osborne Harbour, NS B0T 1L0For Sale
 MLS ID #202622295, Kim Stewart, Red Door Realty Brokerage. NSAR
 - C$465,0002 bd1 ba1k sqft93 Sperry Rd W, Shelburne, NS B0T 1L0For Sale
 MLS ID #202421100, Sheila Sinnott, Land & Sea Real Estate Services Inc Brokerage. NSAR
