Nestled on nearly 10 acres of private oceanfront land just outside the charming seaside community of Lockeport, this split-level home offers the perfect blend of comfort, space, and coastal living. With over 1,500 sq. ft. of finished living space and many important renovations already completed, this property is ready for its next chapter. Recent upgrades include updated windows, siding, a drilled well, renovated bathrooms, and more, providing peace of mind while still leaving opportunities to add your own finishing touches. The main living area features a bright open-concept kitchen, dining, and living room space ideal for family gatherings and entertaining. The primary bedroom includes its own ensuite and there are two additional bedrooms on the main level, along with a convenient two-piece bath. A welcoming porch and an additional partially finished space offer excellent potential for a future sunroom or cozy sitting area overlooking the property. Downstairs, the mostly finished basement includes a newly completed four-piece bathroom, a fourth bedroom, and additional living space that could easily be customized to suit your needs. Heating is provided by a wood stove and electric baseboards, creating a warm and comfortable atmosphere year-round. Outside is where this property truly shines. Stretching to the beautiful Atlantic coastline, the property offers a sandy beach area at low tide that is perfect for swimming, kayaking, beachcombing, or simply enjoying life by the ocean. The expansive land offers endless potential for gardens, hobby farming, recreational use, or simply enjoying the privacy and nature surrounding you. If you’ve been dreaming of affordable oceanfront living with acreage, privacy, and room to make it your own, this coastal property is well worth a look.
For sale
C$490,000
572 Rockland Rd, Shelburne, NS B0T 1V0
4beds
1,547sqft
Single Family Residence
Built in ----
9.69 Acres Lot
$-- Zestimate®
C$317/sqft
C$-- HOA
What's special
Updated windowsRenovated bathroomsWelcoming porch
- 140 days
- 119
- 8
Zillow last checked:
Listing updated:
Listed by:
Anne Swim,
Keller Williams Select Realty (Shelburne) Brokerage
Source: NSAR,MLS®#: 202611723 Originating MLS®#: Nova Scotia Association of REALTORS®
Originating MLS®#: Nova Scotia Association of REALTORS®Facts & features
Interior
Bedrooms & bathrooms
- Bedrooms: 4
- Bathrooms: 3
- Full bathrooms: 2
- 1/2 bathrooms: 1
- Main level bathrooms: 2
- Main level bedrooms: 3
Bedroom
- Level: Main
- Area: 78.33
- Dimensions: 7.83 x 10
Bedroom 1
- Level: Main
- Area: 91.67
- Dimensions: 8.33 x 11
Bedroom 2
- Level: Basement
- Area: 130
- Dimensions: 13 x 10
Bathroom
- Level: Main
Bathroom 1
- Level: Main
- Area: 13.42
- Dimensions: 2.33 x 5.75
Bathroom 2
- Level: Basement
- Area: 32.5
- Dimensions: 6.5 x 5
Dining room
- Level: Main
- Area: 93.5
- Dimensions: 8.5 x 11
Kitchen
- Level: Main
- Area: 126.5
- Dimensions: 11.5 x 11
Living room
- Level: Main
- Area: 159.5
- Dimensions: 11 x 14.5
Heating
- Baseboard, Stove
Appliances
- Included: Range, Dishwasher, Refrigerator
- Laundry: Laundry Room
Features
- Ensuite Bath, High Speed Internet, Master Downstairs
- Flooring: Laminate, Other
- Basement: Full,Partially Finished
- Has fireplace: Yes
- Fireplace features: Wood Burning Stove
Interior area
- Total structure area: 1,547
- Total interior livable area: 1,547 sqft
- Finished area above ground: 1,238
Property
Parking
- Parking features: No Garage, Dirt, Gravel
- Has uncovered spaces: Yes
Features
- Levels: Split Entry
- Has view: Yes
- View description: Ocean
- Has water view: Yes
- Water view: Ocean
- Waterfront features: Ocean Front, Ocean Access, Salt Water
- Body of water: Atlantic Ocean
- Frontage length: Water Frontage(103 Feet)
Lot
- Size: 9.69 Acres
- Features: Partial Landscaped, Wooded, 3 to 9.99 Acres
Details
- Additional structures: Barn(s), Shed(s)
- Parcel number: 82584186
- Zoning: GDD
- Other equipment: No Rental Equipment
Construction
Type & style
- Home type: SingleFamily
- Property subtype: Single Family Residence
Materials
- Wood Siding
- Roof: Asphalt
Condition
- New construction: No
Utilities & green energy
- Sewer: Septic Tank
- Water: Drilled Well, Dug
- Utilities for property: Cable Connected, Electricity Connected, Phone Connected, Electric
Community & HOA
Community
- Features: Park, Playground, School Bus Service, Shopping, Place of Worship, Beach
Location
- Region: Shelburne
Financial & listing details
- Price per square foot: C$317/sqft
- Price range: C$490K - C$490K
- Date on market: 5/21/2026
- Inclusions: Appliances, Contents Of Barn
- Ownership: Freehold
- Electric utility on property: Yes
Price history
| Date | Event | Price |
|---|---|---|
| 9/30/2026 | Price change | C$490,000-6.7%C$317/sqft |
Source:  NSAR #202611723 Report a problem NSAR #202611723 Report a problem | ||
| 8/11/2026 | Price change | C$525,000-4.5%C$339/sqft |
Source: NSAR #202611723 Report a problem | ||
| 7/7/2026 | Price change | C$549,500-5.1%C$355/sqft |
Source: NSAR #202611723 Report a problem | ||
| 5/21/2026 | Listed for sale | C$579,000C$374/sqft |
Source: NSAR #202611723 Report a problem | ||
Public tax history
Tax history is unavailable.
Climate risks
Neighborhood: B0T
Nearby schools
GreatSchools rating
No schools nearby
We couldn't find any schools near this home.
Schools provided by the listing agent
- Elementary: Lockeport Elementary School
- High: Lockeport Regional High School
Source: NSAR. This data may not be complete. We recommend contacting the local school district to confirm school assignments for this home.
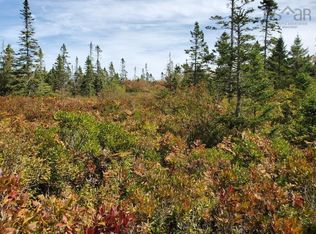
- C$180,000137 acresLOT Rockland Rd, Shelburne, NS B0T1V0Lot/Land
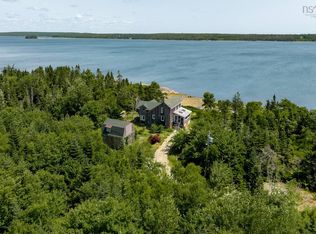
- C$176,8003 bd2 ba1.3k sqft834 Rockland Rd, East Side Of Ragged Island, NS B0T1V0Off Market
- C$499,0002 bd1 ba1k sqft121 Pleasant Point Rd, Osborne Harbour, NS B0T1L0For Sale
- C$118,5001 bd1 ba594 sqft840 Rockland Rd, East Side Of Ragged Island, NS B0T1V0Off Market
Similar homes
- C$499,0002 bd1 ba1k sqft121 Pleasant Point Rd, Osborne Harbour, NS B0T 1L0For SaleMLS ID #202622295, Kim Stewart, Red Door Realty Brokerage. NSAR
- C$449,9002 bd2 ba1.3k sqft5763 Highway 3, East Jordan, NS B0T 1J0For Sale
 MLS ID #202625085, Kristopher Snarby, EXIT Realty Inter Lake (Liverpool) Brokerage. NSAR
 - C$369,0002 bd2 ba1k sqft1694 Highway 3, Allendale, NS B0T 1L0For Sale
 MLS ID #202625059, Heidi Fraser, Engel & Volkers (Liverpool) Brokerage. NSAR
 - C$499,0002 bd2 ba864 sqft1749 McLeans Lake Rd, Shelburne, NS B0T 1V0For Sale
 MLS ID #202609593, Mary-Anne Taylor, PG Direct Realty Ltd. Brokerage. NSAR
