Skip main navigation
Off market
  • Price Unknown

    57 Somerset Dr, Shelburne, NS B0T 1V0

    2beds
    1,241sqft
    SingleFamily
    Built in 1990
    7.31 Acres Lot
    $-- Zestimate®
    C$--/sqft
    C$2,664 Estimated rent

    Home value

    Not available

    Estimated sales range

    Not available

    Not available

    Loading
    Loading...

    Owner options

    List your home for rent

    C$2,664/mo

    Rent Zestimate®

    Find your next renter with Zillow Rental Manager. Plus, with online applications, you can quickly screen prospective tenants – for free.

    Learn more

    C$2,664/mo

    Rent Zestimate®

    Refinance and save

    Refinancing to a lower rate could help reduce your monthly payments and save thousands over the life of the loan.

    See today's rates

    Explore your selling options

    Work with a Zillow partner agent

    Leverage their expertise and Zillow's premium Showcase listings to get your home seen by more buyers.

    Get started

    List with your own agent

    Get your home in front of millions of buyers by listing it on Zillow.

    Learn how to do it

    Sell it yourself

    Take full control of how buyers see your home on Zillow by listing For Sale by Owner (FSBO).

    List your home

    What's special

    Formal dining roomCathedral ceilingsGable windowsCozy wood stoveHeat pumpElectric baseboards

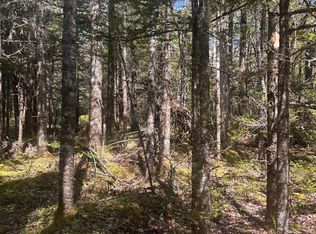
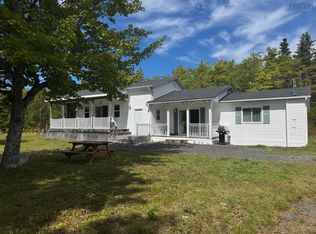
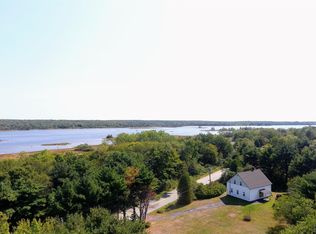
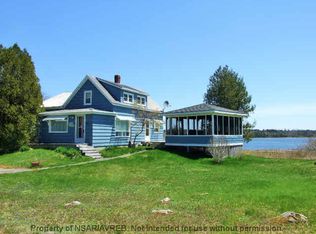
    Two Bedroom Bungalow on 7.3 Acres with Deeded River Access. Nestled in a serene natural setting, this home sits on a 3.66 acre lot, alongside an adjoining same size vacant lot offering space, privacy, and future development potential. Custom built in the 1990s with quality craftsmanship, this 1,241 sq. ft. home offers two bedrooms; each with its own full en-suite bathroom, a third 2 piece bathroom, laundry, kitchen, formal dining room, and a grand living room. Cathedral ceilings and gable windows fill the main living area with natural light, highlighting the warmth of the pine wood. A cozy wood stove, heat pump, and electric baseboards ensure year round comfort. The dining room opens onto a west facing deck overlooking the serene front yard perfect for entertaining, enjoying wildlife visitors, and stunning sunsets. The deck off the back of the house with the main entrance gives an opportunity to enjoy the scenic backyard and early morning sunrises. A spacious shed provides ample storage for outdoor gear. Beyond the property, enjoy deeded access to the tidal Sable River, a tranquil spot for swimming, paddle boarding, kayaking, and boating, including a route to Louis Head's white sand beach and the open ocean. Whether you’re seeking a peaceful retreat, a forever home, or room to expand, this property offers a rare combination of comfort, privacy, and natural beauty. Hectares of Nature Conservancy Land beyond the property provides an extra level of worry free privacy. Consider selling the vacant lot to recoup some of your investment!

    This property is off market, which means it's not currently listed for sale or rent on Zillow. This may be different from what's available on other websites or public sources.


    Zillow last checked:

    Source: Engel & Volkers,MLS®#: 202608690MLS Logo

    Facts & features

    Interior

    Bedrooms & bathrooms
    • Bedrooms: 2
    • Bathrooms: 3
    • Full bathrooms: 2
    • 1/2 bathrooms: 1
    Heating
    • Baseboard
    Appliances
    • Included: Dryer, Washer, Refrigerator
    Features
    • High Speed Internet
    • Flooring: Laminate, Hardwood
    • Has basement: No
    • Has fireplace: Yes
    Interior area
    • Total structure area: 1,241
    • Total interior livable area: 1,241 sqft

    Property

    Parking
    • Parking features: Circular Driveway, Gravel
    Features
    • Patio & porch: Deck
    Lot
    • Size: 7.31 Acres
    Details
    • Parcel number: 80126865

    Construction

    Type & style
    • Home type: SingleFamily
    • Architectural style: Bungalow
    Materials
    • Roof: Asphalt
    Condition
    • Year built: 1990

    Community & HOA

    Location
    • Region: Shelburne

    Financial & listing details

    • Date on market: 4/27/2026
    • Lease term: Contact For Details

    Price history

    DateEventPrice
    7/31/2026Listing removedC$330,000C$266/sqft
    Source: Engel & Volkers #202608690 Report a problem
    4/27/2026Listed for saleC$330,000+3.1%C$266/sqft
    Source: Engel & Volkers #202608690 Report a problem
    12/8/2025Listing removedC$320,000C$258/sqft
    Source: Engel & Volkers #202518853 Report a problem
    9/19/2025Price changeC$320,000-5.6%C$258/sqft
    Source: Engel & Volkers #202518853 Report a problem
    9/16/2025Listed for saleC$339,000C$273/sqft
    Source: Engel & Volkers #202518853 Report a problem
    8/30/2025Listing removedC$339,000C$273/sqft
    Source: Engel & Volkers #202518853 Report a problem
    7/27/2025Listed for saleC$339,000C$273/sqft
    Source: Engel & Volkers #202518853 Report a problem

    Public tax history

    Tax history is unavailable.

    Neighborhood: B0T

    Nearby schools

    GreatSchools rating

    No schools nearby

    We couldn't find any schools near this home.

    Schools provided by the listing agent
    • Elementary: Lockeport Elementary School
    • Middle: Lockeport Regional High School
    • High: Lockeport Regional High School

    Source: Engel & Volkers. This data may not be complete. We recommend contacting the local school district to confirm school assignments for this home.