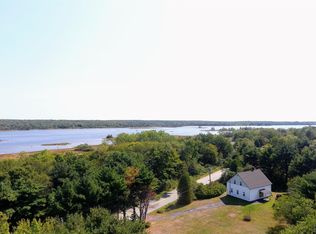
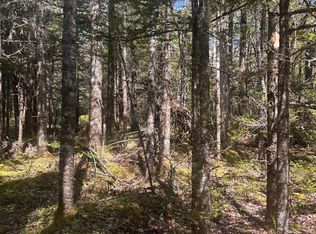
Peace, Privacy, & Nature. Nestled within an elevated lush, fresh-green forest. No neighbors in view, just the soothing sounds of nature. Durable brick exterior, all pine interior, new metal roof, new windows, this energy efficient home is designed for comfort and longevity! Expansive windows, and open concept offers space and natural light. Two spacious upper level bedrooms, each offering generous storage and warm architectural charm. Adding even more value, this property includes a separate fully surveyed lot next door, providing space for expansion, investment or simply enhance privacy! Directly across the road, enjoy your deeded water access, perfect for swimming, kayaking or peaceful waterfront moments. A walkway with seating & scenic boardwalk makes it easy to unwind by the water-truly ideal for nature lovers or anyone seeking a lodge-like retreat only steps from home. A rare offering combining quality construction, serene surroundings, and water access-this is your chance to own a private haven in the heart of nature.
For sale
C$459,000
645 E Sable, Road River, NS B0T 1V0
2beds
1,188sqft
Single Family Residence
Built in 1998
4.09 Acres Lot
$-- Zestimate®
C$386/sqft
C$-- HOA
What's special
- 328 days
- 3
- 0
Zillow last checked:
Listing updated:
Listed by:
Donna Williams,
RE/MAX Banner Real Estate (Shelburne) Brokerage,
Cameron Williams,
RE/MAX Banner Real Estate (Shelburne)
Source: NSAR,MLS®#: 202528678 Originating MLS®#: Nova Scotia Association of REALTORS®
Originating MLS®#: Nova Scotia Association of REALTORS®Facts & features
Interior
Bedrooms & bathrooms
- Bedrooms: 2
- Bathrooms: 1
- Full bathrooms: 1
- Main level bathrooms: 1
Bedroom
- Level: Second
- Area: 125.55
- Dimensions: 13.5 x 9.3
Bedroom 1
- Level: Second
- Area: 153.9
- Dimensions: 13.5 x 11.4
Bathroom
- Level: Main
- Area: 95.22
- Dimensions: 13.8 x 6.9
Kitchen
- Level: Main
- Area: 56.16
- Dimensions: 7.8 x 7.2
Living room
- Level: Main
- Area: 341.89
- Dimensions: 19.1 x 17.9
Heating
- Baseboard, Stove
Appliances
- Included: Electric Range, Refrigerator
Features
- See Remarks, High Speed Internet
- Flooring: Carpet, Linoleum
- Basement: None
Interior area
- Total structure area: 1,188
- Total interior livable area: 1,188 sqft
- Finished area above ground: 1,188
Video & virtual tour
Property
Parking
- Parking features: No Garage, Gravel
Features
- Levels: One and One Half
- Stories: 1
- Waterfront features: Access: Deeded, River Access
Lot
- Size: 4.09 Acres
- Features: Landscaped, Sloping/Terraced, Wooded, 3 to 9.99 Acres
Details
- Additional structures: Shed(s)
- Additional parcels included: 80126766
- Parcel number: 80126774
- Zoning: Residential
- Other equipment: No Rental Equipment
Construction
Type & style
- Home type: SingleFamily
- Property subtype: Single Family Residence
Materials
- Brick, Wood Siding
- Foundation: Slab
- Roof: Metal
Condition
- New construction: No
- Year built: 1998
Utilities & green energy
- Sewer: Septic Tank
- Water: Dug, Well
- Utilities for property: Cable Connected, Electricity Connected, Electric
Community & HOA
Community
- Features: School Bus Service, Place of Worship, Beach
Location
- Region: Road River
Financial & listing details
- Price per square foot: C$386/sqft
- Price range: C$459K - C$459K
- Date on market: 11/27/2025
- Inclusions: Electric Range, Fridge, Wood Stove
- Ownership: Freehold
- Electric utility on property: Yes
Price history
| Date | Event | Price |
|---|---|---|
| 6/30/2026 | Price change | C$459,000-8%C$386/sqft |
Source:  NSAR #202528678 Report a problem NSAR #202528678 Report a problem | ||
| 11/27/2025 | Listed for sale | C$499,000C$420/sqft |
Source: NSAR #202528678 Report a problem | ||
Public tax history
Tax history is unavailable.
Climate risks
Neighborhood: B0T
Nearby schools
GreatSchools rating
No schools nearby
We couldn't find any schools near this home.
Schools provided by the listing agent
- Elementary: Hillcrest Academy
- Middle: Shelburne Regional High School
- High: Shelburne Regional High School
Source: NSAR. This data may not be complete. We recommend contacting the local school district to confirm school assignments for this home.
Similar homes
- C$320,0002 bd3 ba1.2k sqft57 Somerset Dr, Shelburne, NS B0T 1V0For Sale
 MLS ID #202620209, Heidi Fraser, Engel & Volkers (Liverpool) Brokerage. NSAR
 - C$499,0002 bd2 ba864 sqft1749 McLeans Lake Rd, Shelburne, NS B0T 1V0For Sale
 MLS ID #202609593, Mary-Anne Taylor, PG Direct Realty Ltd. Brokerage. NSAR
 - C$299,5002 bd2 ba1.4k sqft87 Somerset Dr, Shelburne, NS B0T 1V0For Sale
 MLS ID #202511109, Ann Levy, EXIT Realty Inter Lake (Liverpool) Brokerage. NSAR
 - C$449,9002 bd2 ba1.3k sqft5763 Highway 3, East Jordan, NS B0T 1J0For Sale
 MLS ID #202625085, Kristopher Snarby, EXIT Realty Inter Lake (Liverpool) Brokerage. NSAR
