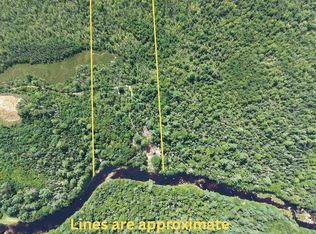
Welcome to this beautiful 14 year young, 3,500 sq. ft. waterfront home featuring 1,990 feet of river frontage on Sable River. The home, large garage with loft, shed and green house are set in a park-like setting with all power lines buried underground. Enter through the spacious covered front porch into a welcoming foyer, where you are immediately greeted by lovely views through the open-concept main floor to the winding river beyond. The main level features a large living and dining area, a fabulous custom made solid wood kitchen with a generous walk-in pantry, a primary bedroom with ensuite, a half bath, and a convenient laundry room. Upstairs, you will find two large bedrooms, a full bath, and a bespoke office nook with built-in furniture. The basement is an entertainer's paradise, offering two separate spacious open areas, a walkout, a large utility/work room, and a storage room perfect for preserving vegetables from your garden and fruit from your 10 mixed fruit trees. The home is cooled in the summer and heated in the winter with an efficient ducted heat pump. Step out from the dining room onto the large covered back deck, then follow the path to the stone stairs leading to the river. Launch your kayak and paddle toward the Atlantic Ocean while enjoying the peace and beauty of your own private paradise. With a view from the water of the stone wall bordering the grassy yard, this property is sure to leave you smiling from ear to ear.
For sale
C$949,000
49 Highway 3 Lot B-3, Sable River, NS B0T 1V0
3beds
3,466sqft
Single Family Residence
Built in 2012
11.2 Acres Lot
$-- Zestimate®
C$274/sqft
C$-- HOA
What's special
Waterfront homeLarge garage with loftGreen housePark-like settingSpacious covered front porchWelcoming foyerGenerous walk-in pantry
- 11 days
- 193
- 10
Zillow last checked:
Listing updated:
Listed by:
Stefan Sieber,
Engel & Volkers (Liverpool) Brokerage
Source: NSAR,MLS®#: 202621096 Originating MLS®#: Nova Scotia Association of REALTORS®
Originating MLS®#: Nova Scotia Association of REALTORS®Facts & features
Interior
Bedrooms & bathrooms
- Bedrooms: 3
- Bathrooms: 3
- Full bathrooms: 2
- 1/2 bathrooms: 1
- Main level bathrooms: 2
- Main level bedrooms: 1
Bedroom
- Level: Second
- Area: 262.5
- Dimensions: 21 x 12.5
Bedroom 1
- Level: Second
- Area: 359.31
- Dimensions: 21 x 17.11
Bathroom
- Level: Main
- Length: 11.3
Bathroom 1
- Level: Main
- Length: 6.8
Bathroom 2
- Level: Second
- Length: 10
Dining room
- Level: Main
- Area: 172.7
- Dimensions: 15.7 x 11
Family room
- Level: Lower
- Area: 161.6
- Dimensions: 16 x 10.1
Kitchen
- Level: Main
- Area: 168.87
- Dimensions: 15.2 x 11.11
Living room
- Level: Main
- Area: 242.82
- Dimensions: 17.1 x 14.2
Office
- Level: Second
- Area: 47.58
- Dimensions: 7.8 x 6.1
Heating
- Heat Pump
Cooling
- Ducted Cooling
Appliances
- Included: Electric Range, Dishwasher, Dryer - Electric, Washer, Microwave, Refrigerator
- Laundry: Laundry Room
Features
- Ensuite Bath, High Speed Internet, Master Downstairs
- Flooring: Carpet, Ceramic Tile, Hardwood
- Basement: Full,Finished,Walk-Out Access
Interior area
- Total structure area: 3,466
- Total interior livable area: 3,466 sqft
- Finished area above ground: 2,344
Property
Parking
- Total spaces: 3
- Parking features: Detached, Double, Wired, Gravel, Single
- Garage spaces: 2
- Details: Garage Details(Large Detached 2 Storey Garage 32' X 28')
Features
- Levels: One and One Half,1 3/4 Storey
- Stories: 1
- Patio & porch: Deck
- Has view: Yes
- View description: River
- Has water view: Yes
- Water view: River
- Waterfront features: River Front, River Access, Brackish Water
- Frontage length: Water Frontage(1990 Feet)
Lot
- Size: 11.2 Acres
- Features: Partially Cleared, Landscaped, Level, Softwood Bush, 10 to 49.99 Acres
Details
- Additional structures: Greenhouse, Shed(s)
- Parcel number: 80130933
- Zoning: Rural
- Other equipment: HRV (Heat Rcvry Ventln), No Rental Equipment
Construction
Type & style
- Home type: SingleFamily
- Property subtype: Single Family Residence
Materials
- Vinyl Siding
- Roof: Asphalt
Condition
- New construction: No
- Year built: 2012
Utilities & green energy
- Sewer: Septic Tank
- Water: Dug, Well
- Utilities for property: Electricity Connected, Phone Connected, Electric
Green energy
- Green verification: EnerGuide
Community & HOA
Community
- Features: School Bus Service, Place of Worship, Beach
Location
- Region: Sable River
Financial & listing details
- Price per square foot: C$274/sqft
- Price range: C$949K - C$949K
- Date on market: 8/20/2026
- Inclusions: Fridge, Stove, Dishwasher, Washer, Dryer, Microwave
- Ownership: Freehold
- Electric utility on property: Yes
Price history
| Date | Event | Price |
|---|---|---|
| 8/20/2026 | Listed for sale | C$949,000C$274/sqft |
Source:  NSAR #202621096 Report a problem NSAR #202621096 Report a problem | ||
Public tax history
Tax history is unavailable.
Climate risks
Neighborhood: B0T
Nearby schools
GreatSchools rating
No schools nearby
We couldn't find any schools near this home.
Schools provided by the listing agent
- Elementary: Lockeport Elementary School
- Middle: Lockeport Regional High School
- High: Lockeport Regional High School
Source: NSAR. This data may not be complete. We recommend contacting the local school district to confirm school assignments for this home.

Similar homes
- C$949,0003 bd3 ba3.4k sqft49 Highway 3 Lot B, Sable River, NS B0T 1V0For Sale
 Engel & Volkers
 - C$899,0004 bd2 ba3.2k sqft192 Barracks Rd, Shelburne, NS B0T 1W0For Sale
 MLS ID #202526618, John Foss, Keller Williams Select Realty (Shelburne) Brokerage. NSAR
 - C$499,0003 bd3 ba2.4k sqft4620 Highway 103, Jordan Falls, NS B0T 1J0For Sale
 MLS ID #202604619, Paula Waybret, Viewpoint Realty Services Inc. (Barrington Passage) Brokerage. NSAR
 - C$629,0005 bd3 ba2.3k sqft257 Lake John Rd, Jordan Falls, NS B0T 1J0For Sale
 MLS ID #202611101, Rob Schellenberger, RE/MAX Banner Real Estate(Greenwood) Brokerage. NSAR
