Towering above the trees, panoramic 270° ocean views await you from this spectacular 3-level build! At the end of a private road in the seaside community of Hunts Point, the ‘Tower House’ offers over 2300 square feet of finished living space between a two-storey construction and finished basement, with 3 bedrooms and 3 full bathrooms. 10 foot ceilings on the main floor create an expansive and bright living space, with the utmost attention to craftsmanship and detail found throughout the home. A no-maintenance metal exterior is complemented by two oversized decks to take in the views, on a private 1.75 acre lot. With the kitchen and open-concept living space on the top level, the water views can be enjoyed while entertaining; the patio door opens onto the glass railing deck with breathtaking Southern sunset views. With a bathroom on each level, further development of the space would be possible by adding bedrooms or finishing the basement into an in-law suite with its own entrance; the Builder is available to make custom modifications. Designed with an approach emphasizing quality and minimalism, elements such as custom tiled bathrooms, modern finishes and fixtures, Cherry kitchen countertop, and a polished concrete basement create a practical and carefree living space. The basement electrical and plumbing has been roughed-in for the possibility of further developing a secondary suite. Whether seeking a large single family home or vacation property, or expanding with future development for rental potential, this property is sure to impress.The beauty of the Hunts Point area cannot be overstated; with a moderate oceanside climate, a short walk to Hunts Point Beach, quick drive to three of Nova Scotia’s best beaches, oceanside golfing and surfing, and a 12 minute drive to Liverpool’s hospital and Town amenities - this property leaves nothing to be desired. Come see the Tower House today!
New construction
C$595,000
119 Everetts Way, Hunts Pt, NS B0T 1G0
3beds
2,352sqft
Single Family Residence
Built in 2024
1.76 Acres Lot
$-- Zestimate®
C$253/sqft
C$-- HOA
What's special
No-maintenance metal exteriorTwo oversized decksBreathtaking southern sunset viewsCustom tiled bathroomsModern finishes and fixturesCherry kitchen countertop
- 66 days
- 19
- 3
Zillow last checked:
Listing updated:
Listed by:
Morgan Zwicker,
Sotheby's International Realty Canada(Bridgewater) Brokerage,
The Zwicker Group,
Sotheby's International Realty Canada(Bridgewater)
Source: NSAR,MLS®#: 202620268 Originating MLS®#: Nova Scotia Association of REALTORS®
Originating MLS®#: Nova Scotia Association of REALTORS®Facts & features
Interior
Bedrooms & bathrooms
- Bedrooms: 3
- Bathrooms: 3
- Full bathrooms: 3
- Main level bathrooms: 1
- Main level bedrooms: 2
Bedroom
- Level: Main
- Area: 156.21
- Dimensions: 11.5 x 13.58
Bedroom 1
- Level: Main
- Area: 163.88
- Dimensions: 11.5 x 14.25
Bedroom 2
- Level: Second
- Area: 145.67
- Dimensions: 12.67 x 11.5
Bathroom
- Level: Lower
- Area: 46
- Dimensions: 4 x 11.5
Bathroom 1
- Level: Main
- Area: 125.28
- Dimensions: 13.67 x 9.17
Bathroom 2
- Level: Second
- Area: 67.29
- Dimensions: 7.92 x 8.5
Kitchen
- Level: Second
- Area: 213.5
- Dimensions: 15.25 x 14
Living room
- Level: Second
- Area: 213.5
- Dimensions: 15.25 x 14
Heating
- Baseboard
Appliances
- Included: None
Features
- High Speed Internet
- Flooring: Ceramic Tile, Concrete, Softwood, Tile
- Basement: Full,Finished,Walk-Out Access
Interior area
- Total structure area: 2,352
- Total interior livable area: 2,352 sqft
- Finished area above ground: 1,568
Video & virtual tour
Property
Parking
- Parking features: No Garage, Gravel, Parking Spaces(s)
Features
- Levels: Three Or More
- Stories: 3
- Patio & porch: Deck
- Exterior features: Balcony
- Has view: Yes
- View description: Ocean
- Has water view: Yes
- Water view: Ocean
Lot
- Size: 1.76 Acres
- Features: Partially Cleared, Wooded, 1 to 2.99 Acres
Details
- Parcel number: 70228697
- Zoning: Hamlet
- Other equipment: HRV (Heat Rcvry Ventln), No Rental Equipment
Construction
Type & style
- Home type: SingleFamily
- Property subtype: Single Family Residence
Materials
- Steel Siding
- Roof: Metal
Condition
- New Construction
- New construction: Yes
- Year built: 2024
Utilities & green energy
- Sewer: Septic Tank
- Water: Drilled Well
- Utilities for property: Cable Connected, Electricity Connected, Phone Connected, Electric
Community & HOA
Community
- Features: Golf, Marina, Beach
Location
- Region: Hunts Pt
Financial & listing details
- Price per square foot: C$253/sqft
- Price range: C$595K - C$595K
- Date on market: 8/11/2026
- Ownership: Freehold
- Electric utility on property: Yes
Price history
| Date | Event | Price |
|---|---|---|
| 8/11/2026 | Listed for sale | C$595,000C$253/sqft |
Source:  NSAR #202620268 Report a problem NSAR #202620268 Report a problem | ||
Public tax history
Tax history is unavailable.
Climate risks
Neighborhood: B0T
Nearby schools
GreatSchools rating
No schools nearby
We couldn't find any schools near this home.


Similar homes
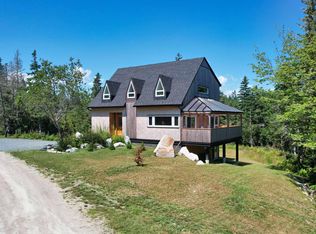
- C$549,9006 bd2 ba2.3k sqft6642 Highway 3, Hunts Pt, NS B0T 1G0For Sale
 MLS ID #202625064, Mary Nash, Century 21 Optimum Realty Brokerage. NSAR
 - C$399,9003 bd3 ba2.5k sqft901 Old Port Mouton Rd, Queens, NS B0T 1G0For Sale
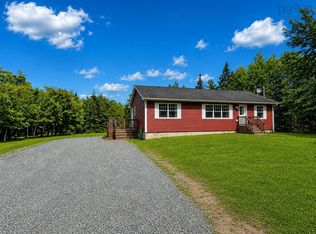 MLS ID #202619432, Kristopher Snarby, EXIT Realty Inter Lake (Liverpool) Brokerage. NSAR
 - C$479,9003 bd2 ba2.1k sqft141 River Head Rd, Queens, NS B0T 1T0For Sale
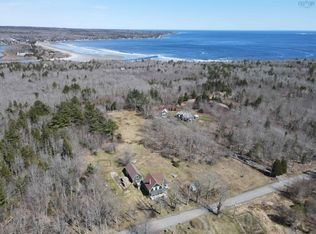 MLS ID #202406601, Corey Huskilson, Royal Lepage Atlantic (Mahone Bay) Brokerage. NSAR
 - C$399,0002 bd2 ba1.2k sqft1214 Old Port Mouton Rd, Queens, NS B0T 1G0For Sale
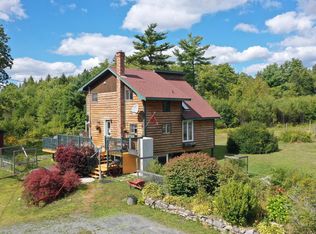 MLS ID #202622116, Heidi Fraser, Engel & Volkers (Liverpool) Brokerage. NSAR
