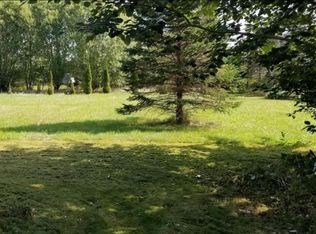
This exceptionally well-maintained, 3-bedroom home is coming to the market for the first time since it was built in the early 1960s. It offers an excellent option for a new family or empty nesters desiring single-level living. Conveniently located just moments from the golf course, the property features a heated garage with ample room to store vehicles and golf carts. The unfinished, heated basement could also easily be renovated to add a recreation room and a finished laundry room. Inside, a large, inviting eat-in kitchen serves as the hub of the home, complemented by three bedrooms and a newly renovated 3-piece bathroom. The spacious living room overlooks the front yard. Situated in the heart of seaside living, this 2.7-acre property offers a private, peaceful retreat surrounded by trees and the ocean. It is also a short 15 minutes to the amenities, dining, and the Astor Theatre in the historic town of Liverpool.
For sale
C$389,000
38 White Point 2 Rd, White Pt, NS B0T 1G0
3beds
986sqft
Single Family Residence
Built in 1962
2.73 Acres Lot
$-- Zestimate®
C$395/sqft
C$-- HOA
What's special
Single-level livingLarge inviting eat-in kitchenThree bedrooms
- 56 days
- 29
- 0
Zillow last checked:
Listing updated:
Listed by:
Shelley MacLeod,
Engel & Volkers (Liverpool) Brokerage
Source: NSAR,MLS®#: 202618064 Originating MLS®#: Nova Scotia Association of REALTORS®
Originating MLS®#: Nova Scotia Association of REALTORS®Facts & features
Interior
Bedrooms & bathrooms
- Bedrooms: 3
- Bathrooms: 1
- Full bathrooms: 1
- Main level bathrooms: 1
- Main level bedrooms: 3
Bedroom
- Level: Main
- Area: 117.97
- Dimensions: 10.33 x 11.42
Bedroom 1
- Level: Main
- Area: 122.73
- Dimensions: 10.75 x 11.42
Bathroom
- Level: Main
- Area: 39.67
- Dimensions: 7 x 5.67
Kitchen
- Level: Main
- Area: 175.4
- Dimensions: 14.42 x 12.17
Living room
- Level: Main
- Area: 196.69
- Dimensions: 16.17 x 12.17
Heating
- Forced Air, Furnace
Appliances
- Included: Electric Range, Dishwasher, Dryer - Electric, Washer, Freezer, Refrigerator, Water Heater
Features
- High Speed Internet, Master Downstairs
- Flooring: Concrete, Laminate, Porcelain, Other
- Basement: Partially Finished,Other
Interior area
- Total structure area: 986
- Total interior livable area: 986 sqft
- Finished area above ground: 986
Property
Parking
- Total spaces: 3
- Parking features: Attached, Triple, Heated Garage, Wired, Paved
- Attached garage spaces: 3
- Details: Parking Details(3 Cars), Garage Details(Portion Of Lower Level)
Features
- Levels: One
- Stories: 1
- Patio & porch: Porch
- Exterior features: Balcony, Barbecue
Lot
- Size: 2.73 Acres
- Features: Partially Cleared, Rolling Slope, Wooded, 1 to 2.99 Acres
Details
- Additional structures: Workshop
- Parcel number: 70053533
- Zoning: Res
Construction
Type & style
- Home type: SingleFamily
- Property subtype: Single Family Residence
Materials
- Shingle Siding
- Roof: Asphalt
Condition
- New construction: No
- Year built: 1962
Utilities & green energy
- Gas: Oil
- Sewer: Septic Tank
- Water: Dug, Well
- Utilities for property: Cable Connected, Electricity Connected, Phone Connected
Community & HOA
Community
- Features: Golf, Playground, School Bus Service, Marina, Place of Worship, Beach
Location
- Region: White Pt
Financial & listing details
- Price per square foot: C$395/sqft
- Price range: C$389K - C$389K
- Date on market: 7/20/2026
- Inclusions: Stove, Refrigerator, Washer, Dryer, Dishwasher, Freezer, Bbq
- Ownership: Freehold
- Electric utility on property: Yes
Price history
| Date | Event | Price |
|---|---|---|
| 8/31/2026 | Price change | C$389,000-2.5%C$395/sqft |
Source:  NSAR #202618064 Report a problem NSAR #202618064 Report a problem | ||
| 7/20/2026 | Listed for sale | C$399,000C$405/sqft |
Source: NSAR #202618064 Report a problem | ||
Public tax history
Tax history is unavailable.
Climate risks
Neighborhood: B0T
Nearby schools
GreatSchools rating
No schools nearby
We couldn't find any schools near this home.
Schools provided by the listing agent
- Elementary: Dr. John C. Wickwire Academy
- Middle: South Queens Middle School
- High: Liverpool Regional High School
Source: NSAR. This data may not be complete. We recommend contacting the local school district to confirm school assignments for this home.


Similar homes
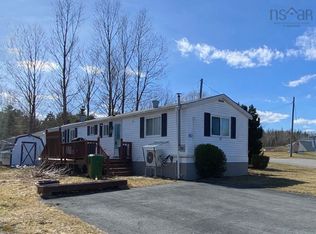
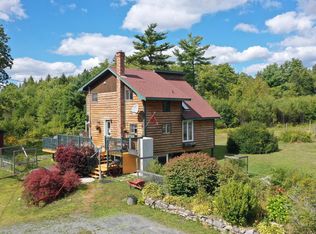
- C$399,0002 bd2 ba1.2k sqft1214 Old Port Mouton Rd, Queens, NS B0T 1G0For Sale
 MLS ID #202622116, Heidi Fraser, Engel & Volkers (Liverpool) Brokerage. NSAR
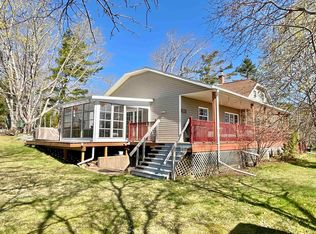
 - C$424,0003 bd2 ba1.4k sqft202 White Point Rd, Queens, NS B0T 1G0For Sale
 MLS ID #202610401, Laurence Cochrane, RE/MAX Banner Real Estate (Bridgewater) Brokerage. NSAR
 - C$410,0003 bd2 ba1.2k sqft32 Old Falls Rd, Liverpool, NS B0T 1B0For Sale
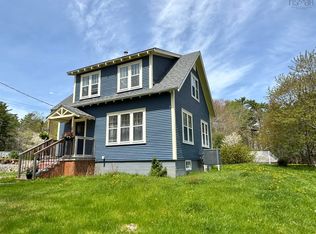 MLS ID #202606463, Maddie Charlton, EXIT Realty Inter Lake (Liverpool) Brokerage. NSAR
 - C$399,9002 bd2 ba704 sqft10 Silver Rock Dr, Queens, NS B0T 1G0For Sale
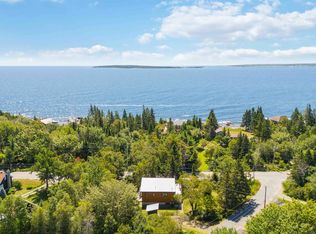 MLS ID #202606005, Kristopher Snarby, EXIT Realty Inter Lake (Liverpool) Brokerage. NSAR
