Welcome to easy, comfortable living in the heart of Liverpool! This well maintained, two bedroom home offers the convenience of one level living, along with plenty of additional space and potential on the lower level. The main floor features a functional galley style kitchen with an adjoining dining area that flows into a spacious, sun filled living room. The home's southern exposure allows natural sunlight to pour into the living space throughout the day, creating a bright and inviting atmosphere while providing some welcome passive solar warmth. Two good sized bedrooms and a spacious bathroom featuring both a tub and separate shower complete the main level. Downstairs, you'll find a large rec room that offers plenty of space for entertaining, hobbies or relaxing. The remaining unfinished basement includes laundry facilities and a workshop area, with excellent potential to develop additional living space or even a third bedroom. Numerous important upgrades have already been completed, including a new roof, updated wiring with 200 amp electrical service, and energy efficient heat pumps for year round heating and cooling, complemented by an oil furnace for backup heat. Outside, you'll appreciate the private side deck, new privacy fence and beautifully maintained backyard, providing a wonderful space to relax, entertain or enjoy the outdoors. A storage shed offers additional room for your tools and outdoor equipment. Location is another highlight! Situated within walking distance of Liverpool's shops, restaurants, amenities and the beautiful Mersey River, this home also offers convenient access to nearby schools. And for those who love the ocean, some of the South Shore's most spectacular white sand beaches are just a 10 - 15 minute drive away! Whether you're looking to downsize, purchase your first home or simply enjoy the convenience of living in town, this property offers a wonderful combination of comfort, practicality and potential!
For sale
C$265,000
48 Old Port Mouton Rd, Liverpool, NS B0T 1K0
2beds
1,184sqft
Single Family Residence
Built in 1979
5,998 Square Feet Lot
$-- Zestimate®
C$224/sqft
C$-- HOA
What's special
- 1 day
- 15
- 0
Zillow last checked:
Listing updated:
Listed by:
Kristopher Snarby,
EXIT Realty Inter Lake (Liverpool) Brokerage
Source: NSAR,MLS®#: 202626749 Originating MLS®#: Nova Scotia Association of REALTORS®
Facts & features
Interior
Bedrooms & bathrooms
- Bedrooms: 2
- Bathrooms: 1
- Full bathrooms: 1
- Main level bathrooms: 1
- Main level bedrooms: 2
Bedroom
- Level: Main
- Area: 108.24
- Dimensions: 11.92 x 9.08
Bathroom
- Level: Main
- Area: 110.04
- Dimensions: 11.58 x 9.5
Kitchen
- Level: Main
- Length: 17.75
Living room
- Level: Main
- Area: 197.39
- Dimensions: 12.67 x 15.58
Heating
- Baseboard, Furnace, Heat Pump -Ductless
Appliances
- Included: Stove, Dishwasher, Dryer, Washer, Refrigerator
Features
- High Speed Internet, Master Downstairs
- Flooring: Ceramic Tile, Laminate, Tile
- Basement: Full
Interior area
- Total structure area: 1,184
- Total interior livable area: 1,184 sqft
- Finished area above ground: 900
Video & virtual tour
Property
Parking
- Parking features: No Garage, Paved
Features
- Levels: One
- Stories: 1
- Patio & porch: Deck
Lot
- Size: 5,998 Square Feet
- Features: Landscaped, Under 0.5 Acres
Details
- Additional structures: Shed(s)
- Parcel number: 70018890
- Zoning: Res
- Other equipment: No Rental Equipment
Construction
Type & style
- Home type: SingleFamily
- Property subtype: Single Family Residence
Materials
- Vinyl Siding
- Roof: Metal
Condition
- New construction: No
- Year built: 1979
Utilities & green energy
- Gas: Oil
- Sewer: Municipal
- Water: Municipal
- Utilities for property: Cable Connected, Electricity Connected, Phone Connected, Electric
Community & HOA
Community
- Features: Beach, Park, Place of Worship, School Bus Service, Shopping
Location
- Region: Liverpool
Financial & listing details
- Price per square foot: C$224/sqft
- Price range: C$265K - C$265K
- Date on market: 10/27/2026
- Inclusions: Window Treatment
- Ownership: Freehold
- Electric utility on property: Yes
Price history
| Date | Event | Price |
|---|---|---|
| 10/27/2026 | Listed for sale | C$265,000C$224/sqft |
Source:  NSAR #202626749 Report a problem | ||
Public tax history
Tax history is unavailable.
Climate risks
Neighborhood: B0T
Nearby schools
GreatSchools rating
No schools nearby
We couldn't find any schools near this home.
Schools provided by the listing agent
- Elementary: Dr. John C. Wickwire Academy
- Middle: South Queens Middle School
- High: Liverpool Regional High School
Source: NSAR. This data may not be complete. We recommend contacting the local school district to confirm school assignments for this home.
Similar homes
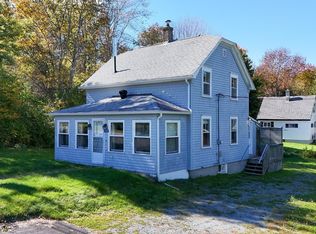
- C$249,9003 bd2 ba1.6k sqft120 Old Port Mouton Rd, Liverpool, NS B0T 1G0For Sale
 MLS ID #202625645, Adam Reiss, Red Door Realty Brokerage. NSAR
- C$285,0002 bd1 ba1.5k sqft86 West St, Milton, NS B0T 1B0For Sale
 MLS ID #202625247, Celina Archambault, Royal Lepage Atlantic (Mahone Bay) Brokerage. NSAR
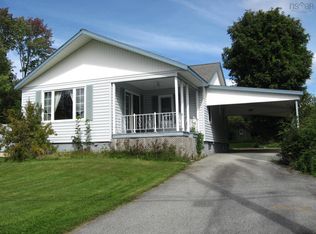
- C$259,9002 bd2 ba1.4k sqft103 Highway 8, Milton, NS B0T 1P0For Sale
 MLS ID #202624245, Timothy White, EXIT Realty Inter Lake (Liverpool) Brokerage. NSAR
- C$249,9002 bd1 ba1.6k sqft21 Elm St, Brooklyn, NS B0J 1H0For Sale
 MLS ID #202621380, Amy Fisher, Royal LePage Anchor Realty Brokerage. NSAR
