Enjoy the relaxed pace of waterfront living on the beautiful Broad River just outside Liverpool! This inviting, year-round property offers the perfect setting to embrace life by the water. Spend warm summer days swimming, head out for a peaceful canoe ride, or simply sit back, unwind, and take in the tranquil surroundings. Inside, the home features one bedroom, a separate nook ideal for a single bed or cozy reading area, and a full bathroom. A heat pump provides efficient heating and cooling, ensuring comfort in every season. Whether you're searching for a cozy year-round home, a peaceful South Shore getaway, or an income-generating Airbnb opportunity, this property offers plenty of potential to suit your lifestyle. Located just outside Liverpool, you'll enjoy the charm of riverside living while remaining close to local amenities and services. Just a short distance from Summerville Beach, one of Nova Scotia's beautiful sandy beaches, and the Quarterdeck Resort, you'll have easy access to beach days, ocean views, coastal dining, and the best of Nova Scotia's South Shore. With its inviting waterfront setting and easy-to-maintain footprint, this property is an opportunity to embrace a simpler pace of life, enjoy the outdoors, and make the most of everything this beautiful coastal region has to offer.
For sale
C$349,900
113 Broad River Rd, Summerville Centre, NS B0T 1T0
1beds
691sqft
Single Family Residence
Built in ----
0.41 Acres Lot
$-- Zestimate®
C$506/sqft
C$-- HOA
What's special
One bedroomInviting waterfront setting
- 19 days
- 124
- 13
Zillow last checked:
Listing updated:
Listed by:
Julie Kells,
Engel & Volkers Brokerage
Source: NSAR,MLS®#: 202625846 Originating MLS®#: Nova Scotia Association of REALTORS®
Facts & features
Interior
Bedrooms & bathrooms
- Bedrooms: 1
- Bathrooms: 1
- Full bathrooms: 1
- Main level bathrooms: 1
- Main level bedrooms: 1
Bathroom
- Level: Main
- Area: 38.43
- Dimensions: 6.1 x 6.3
Dining room
- Level: Main
- Area: 79.2
- Dimensions: 13.2 x 6
Kitchen
- Level: Main
- Area: 94.64
- Dimensions: 10.4 x 9.1
Living room
- Level: Main
- Area: 188.76
- Dimensions: 14.3 x 13.2
Heating
- Baseboard, Fireplace(s), Heat Pump -Ductless
Appliances
- Included: Oven, Refrigerator
Features
- High Speed Internet, Master Downstairs
- Flooring: Hardwood, Tile
- Basement: Crawl Space
- Has fireplace: Yes
Interior area
- Total structure area: 691
- Total interior livable area: 691 sqft
- Finished area above ground: 691
Property
Parking
- Parking features: No Garage, Gravel
- Has uncovered spaces: Yes
Features
- Levels: One
- Stories: 1
- Patio & porch: Deck
- Has view: Yes
- View description: River
- Has water view: Yes
- Water view: River
- Waterfront features: River Front, River Access, Fresh Water
- Body of water: Broad River
- Frontage length: Water Frontage(105 Feet)
Lot
- Size: 0.41 Acres
- Features: Cleared, Partial Landscaped, Sloping/Terraced, Under 0.5 Acres
Details
- Parcel number: 70059043
- Zoning: N/A
- Other equipment: No Rental Equipment
Construction
Type & style
- Home type: SingleFamily
- Property subtype: Single Family Residence
Materials
- Shingle Siding
- Foundation: Pillar/Post/Pier
- Roof: Asphalt
Condition
- New construction: No
Utilities & green energy
- Sewer: Holding Tank
- Water: Dug, Shared
- Utilities for property: Cable Connected, Electricity Connected, Phone Connected, Electric
Community & HOA
Community
- Features: Golf, Park, Playground, Marina, Place of Worship, Beach
Location
- Region: Summerville Centre
Financial & listing details
- Price per square foot: C$506/sqft
- Price range: C$349.9K - C$349.9K
- Date on market: 10/14/2026
- Inclusions: Most Furniture
- Exclusions: See Docs Tab
- Ownership: Freehold
- Electric utility on property: Yes
Price history
| Date | Event | Price |
|---|---|---|
| 10/14/2026 | Listed for sale | C$349,900C$506/sqft |
Source:  NSAR #202625846 Report a problem | ||
Public tax history
Tax history is unavailable.
Climate risks
Neighborhood: B0T
Nearby schools
GreatSchools rating
No schools nearby
We couldn't find any schools near this home.
Schools provided by the listing agent
- Elementary: Dr. John C. Wickwire Academy
- Middle: Liverpool Regional High School
- High: Liverpool Regional High School
Source: NSAR. This data may not be complete. We recommend contacting the local school district to confirm school assignments for this home.

Similar homes
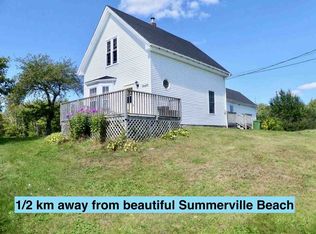
- C$289,9001 bd1 ba702 sqft11 Beach View Ln Unit B4, Summerville Centre, NS B0T 1T0For Sale
 EXIT Realty broker feed
- C$289,9001 bd1 ba702 sqft11 Beach View Ln #B4, Queens, NS B0T 1T0For SaleMLS ID #202614186, Ryan Cook, EXIT Realty Inter Lake Brokerage. NSAR
- C$389,0003 bd1 ba986 sqft38 White Point 2 Rd, White Pt, NS B0T 1G0For Sale
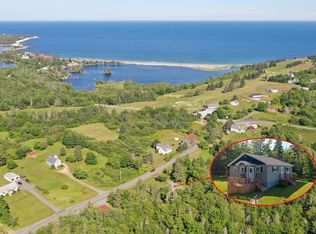 MLS ID #202618064, Shelley MacLeod, Engel & Volkers (Liverpool) Brokerage. NSAR
- C$328,9002 bd1 ba837 sqft36 Goose View Dr, Queens, NS B0T 1S0For Sale
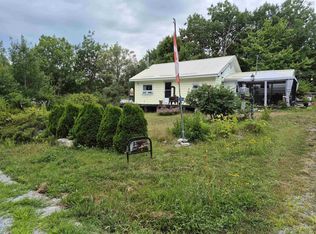 MLS ID #202607975, Heather Hutt, EXIT Realty Inter Lake Brokerage. NSAR
