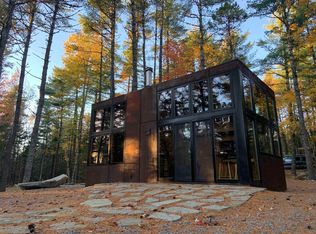
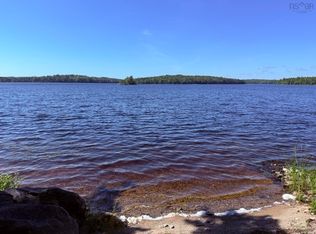
Welcome to The River Shack — where modern design meets laid-back riverside living. This tranquil retreat offers a stylish, turnkey escape perched on the legendary Medway River, famous for its historic salmon fishing. Inside, every detail has been thoughtfully curated — from the trendy kitchen with retro-inspired appliances to the cozy wood stove framed by a striking beach stone feature wall. A heat pump provides year-round comfort, while the spa-inspired bathroom, complete with a hammered copper sink and walk-in rainfall shower, adds a touch of luxury. Outside is where you'll truly unwind! Sip your morning coffee overlooking the peaceful river, spend your afternoons on the spacious deck, or warm up in the wood-fired sauna after a refreshing dip in the Medway from your stationary dock. Imagine evenings around the fire pit and fishing with friends! With Bell FibreOP internet available, you can work remotely — or simply disconnect and enjoy your own private sanctuary. Whether you're searching for the ultimate weekend getaway, a year-round escape, or continued use as a successful AirBnB, this is the kind of property you dream about and rarely find. Additional surrounding acreage available to expand your privacy or allow further development opportunity in this special slice of South Shore paradise!
For sale
C$324,800
2279 Medway River Rd, Queens, NS B0J 2H0
1beds
432sqft
Recreational
Built in ----
0.29 Acres Lot
$-- Zestimate®
C$752/sqft
C$-- HOA
What's special
Modern designSpa-inspired bathroomHammered copper sinkWalk-in rainfall showerSpacious deckWood-fired saunaStationary dock
- 86 days
- 58
- 11
Zillow last checked:
Listing updated:
Listed by:
Holly Leclercq,
EXIT Realty Inter Lake Brokerage
Source: NSAR,MLS®#: 202617349 Originating MLS®#: Nova Scotia Association of REALTORS®
Originating MLS®#: Nova Scotia Association of REALTORS®Facts & features
Interior
Bedrooms & bathrooms
- Bedrooms: 1
- Bathrooms: 1
- Full bathrooms: 1
- Main level bathrooms: 1
- Main level bedrooms: 1
Bedroom
- Level: Main
- Area: 70.24
- Dimensions: 9.92 x 7.08
Bathroom
- Level: Main
- Area: 38.84
- Dimensions: 9.92 x 3.92
Dining room
- Level: Main
- Area: 79.15
- Dimensions: 6.83 x 11.58
Kitchen
- Level: Main
- Area: 124.52
- Dimensions: 10.75 x 11.58
Living room
- Level: Main
- Area: 104.25
- Dimensions: 9 x 11.58
Heating
- Heat Pump -Ductless, Stove
Cooling
- Ductless
Appliances
- Included: Stove - Gas, Refrigerator
Features
- High Speed Internet, Master Downstairs
- Flooring: Ceramic Tile, Softwood
- Basement: None
- Has fireplace: Yes
- Fireplace features: Wood Burning Stove
Interior area
- Total structure area: 432
- Total interior livable area: 432 sqft
- Finished area above ground: 432
Property
Parking
- Parking features: Gravel, Multiple Driveways
- Has uncovered spaces: Yes
Features
- Patio & porch: Deck
- Exterior features: Barbecue, Dock
- On waterfront: Yes
- Waterfront features: River Front, Fresh Water
- Frontage length: Water Frontage(134 Feet)
Lot
- Size: 0.29 Acres
- Features: Landscaped, Rolling Slope, Sloping/Terraced, Under 0.5 Acres
Details
- Additional structures: Shed(s)
- Parcel number: 70115282
- Zoning: Rural
- Other equipment: No Rental Equipment
Construction
Type & style
- Home type: SingleFamily
- Architectural style: Cottage/Camp
- Property subtype: Recreational
Materials
- Aluminum Siding
- Foundation: Pillar/Post/Pier
- Roof: Metal
Condition
- New construction: No
Utilities & green energy
- Sewer: Septic Tank
- Water: Drilled Well
- Utilities for property: Cable Connected, Electricity Connected, Phone Connected, Electric
Community & HOA
Community
- Features: Golf, Park, Playground, Recreation Center, School Bus Service, Shopping, Marina, Place of Worship, Beach
Location
- Region: Queens
Financial & listing details
- Price per square foot: C$752/sqft
- Price range: C$324.8K - C$324.8K
- Date on market: 7/13/2026
- Inclusions: All Contents, See Exclusions
- Exclusions: Ninja Countertop Oven And Air Fryer, Framed Maud Lewis To The Right Of The Woodstove, Fabric Wall Hanging From Ecuador In Bedroom.
- Ownership: Freehold
- Electric utility on property: Yes
Price history
| Date | Event | Price |
|---|---|---|
| 7/13/2026 | Listed for sale | C$324,800+442.2%C$752/sqft |
Source:  NSAR #202617349 Report a problem NSAR #202617349 Report a problem | ||
| 5/26/2020 | Listing removed | C$59,900C$139/sqft |
Source: RE/MAX South Shore Realty(1989) Ltd.(Chester) #201919442 Report a problem | ||
| 5/19/2020 | Pending sale | C$59,900C$139/sqft |
Source: RE/MAX South Shore Realty(1989) Ltd.(Chester) #201919442 Report a problem | ||
| 12/4/2019 | Listed for sale | C$59,900C$139/sqft |
Source: RE/MAX South Shore Realty(1989) Ltd.(Chester) #201919442 Report a problem | ||
Public tax history
Tax history is unavailable.
Climate risks
Neighborhood: B0J
Nearby schools
GreatSchools rating
No schools nearby
We couldn't find any schools near this home.
- C$494,9003 bd3 ba2.4k sqft1471 Medway River Rd, Queens, NS B0J2H0For Sale

- C$485,0002 bd1 ba425 sqft3670 Medway River Rd, Queens, NS B0T1E0For Sale
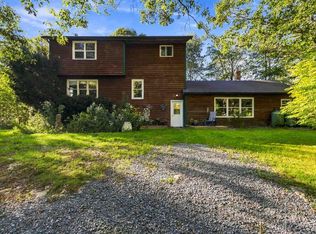
- C$950,0003 bd3 ba3k sqft339 Mill Village East Rd, Mill Village, NS B0J2H0For Sale
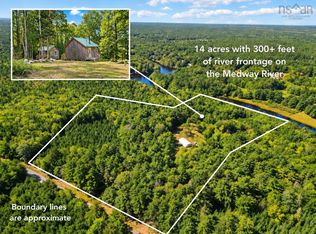
- C$299,9003 bd1 ba-- sqft455 Mill Village East Rd, Charleston, NS B0J2H0For Sale
Similar homes
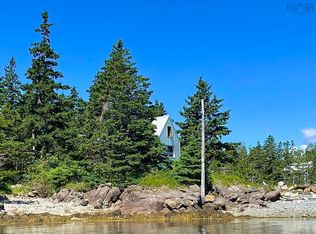
- C$299,0001 bd1 ba400 sqft61 Little Harbour Rd, Lunenburg, NS B0J 2H0For Sale
 MLS ID #202623722, Ingrid Ostrom, Red Door Realty(Lunenburg) Brokerage. NSAR
 - C$299,0001 bd1 ba456 sqft4045 Upper Branch Rd, Hemford, NS B0R 1E0For Sale
 MLS ID #202625273, Jennifer MacIsaac, EXIT Realty Inter Lake (Liverpool) Brokerage. NSAR
 - C$485,0002 bd1 ba425 sqft3670 Medway River Rd, Queens, NS B0T 1E0For SaleMLS ID #202613785, Kristopher Snarby, EXIT Realty Inter Lake (Liverpool) Brokerage. NSAR
- C$278,5001 bd1 ba320 sqft122 Beach Cove Ptwy, Queens, NS B0T 1X0For Sale
 MLS ID #202621729, David Larkin, EXIT Realty Inter Lake Brokerage. NSAR
