Amazing opportunity to own a unique 14-acre property with frontage on the beautiful Medway River! Offering privacy, space and a true off-grid lifestyle, this one-of-a-kind property features a collection of cabins and outbuildings with plenty of possibilities. Two of the cabins each feature a bedroom and separate living room, complete with cozy wood stoves. The living rooms could also be converted into additional sleeping areas, providing plenty of space for family and guests. A third cabin, known as the "Cook House," serves as the central gathering place and features a kitchen along with a comfortable living/dining area. A fourth building houses the bathroom facilities, complete with a sink, toilet, shower and washing machine. The property is serviced by a modern septic system and drilled well, while solar panels provide off-grid power to the main cabin. Adding to the property's appeal are a large greenhouse, an older barn and a couple of wood sheds, providing plenty of space for gardening, storage and recreational equipment. Whether you're searching for a private recreational retreat, an off-grid getaway, or the perfect location to build your dream home while keeping the existing cabins for visiting friends and family, this special property offers endless possibilities. With 14 acres to explore and frontage on the gorgeous Medway River, this is a wonderful opportunity to create your own private escape in Nova Scotia!
For sale
C$299,900
455 Mill Village East Rd, Charleston, NS B0J 2H0
3beds
--sqft
Recreational
Built in ----
14 Acres Lot
$-- Zestimate®
C$--/sqft
C$-- HOA
What's special
Cozy wood stovesCentral gathering placeLarge greenhouseOlder barn
- 9 days
- 122
- 13
Zillow last checked:
Listing updated:
Listed by:
Kristopher Snarby,
EXIT Realty Inter Lake (Liverpool) Brokerage
Source: NSAR,MLS®#: 202624500 Originating MLS®#: Nova Scotia Association of REALTORS®
Originating MLS®#: Nova Scotia Association of REALTORS®Facts & features
Interior
Bedrooms & bathrooms
- Bedrooms: 3
- Bathrooms: 1
- Full bathrooms: 1
- Main level bathrooms: 1
- Main level bedrooms: 3
Bedroom
- Level: Main
- Area: 105.06
- Dimensions: 10.25 x 10.25
Bedroom 1
- Level: Main
- Area: 112.75
- Dimensions: 11 x 10.25
Bedroom 2
- Level: Main
- Area: 112.75
- Dimensions: 11 x 10.25
Bathroom
- Level: Main
- Area: 90.28
- Dimensions: 10.42 x 8.67
Kitchen
- Level: Main
- Length: 18.67
Office
- Level: Main
- Area: 120.44
- Dimensions: 10.25 x 11.75
Heating
- Fireplace(s)
Appliances
- Included: Washer, Refrigerator
Features
- High Speed Internet, Master Downstairs
- Flooring: Softwood
- Basement: None
- Has fireplace: Yes
- Fireplace features: Wood Burning Stove
Interior area
- Total structure area: 0
- Finished area above ground: 0
Property
Parking
- Parking features: Gravel
Features
- Patio & porch: Deck
- On waterfront: Yes
- Waterfront features: River Front, Fresh Water
- Frontage length: Water Frontage(330 Feet)
Lot
- Size: 14 Acres
- Features: Hardwood Bush, Partial Landscaped, Softwood Bush, Wooded, 10 to 49.99 Acres
Details
- Additional structures: Barn(s), Greenhouse, Shed(s)
- Parcel number: 70107412
- Zoning: Res
- Other equipment: Fuel Tank(s)
Construction
Type & style
- Home type: SingleFamily
- Architectural style: Cottage/Camp
- Property subtype: Recreational
Materials
- Wood Siding
- Foundation: Pillar/Post/Pier
- Roof: Metal
Condition
- New construction: No
Utilities & green energy
- Sewer: Septic Tank
- Water: Drilled Well
- Utilities for property: Cable Connected, Electricity Connected, Phone Connected
Community & HOA
Community
- Features: School Bus Service
Location
- Region: Charleston
Financial & listing details
- Price range: C$299.9K - C$299.9K
- Date on market: 9/28/2026
- Inclusions: All Items Remain In As Is Where Is Condition.
- Ownership: Freehold
- Electric utility on property: Yes
Price history
| Date | Event | Price |
|---|---|---|
| 9/28/2026 | Listed for sale | C$299,900 |
Source:  NSAR #202624500 Report a problem NSAR #202624500 Report a problem | ||
Public tax history
Tax history is unavailable.
Climate risks
Neighborhood: B0J
Nearby schools
GreatSchools rating
No schools nearby
We couldn't find any schools near this home.
Schools provided by the listing agent
- Elementary: Dr. John C. Wickwire Academy
- Middle: South Queens Middle School
- High: Liverpool Regional High School
Source: NSAR. This data may not be complete. We recommend contacting the local school district to confirm school assignments for this home.
- C$950,0003 bd3 ba3k sqft339 Mill Village East Rd, Mill Village, NS B0J2H0For Sale
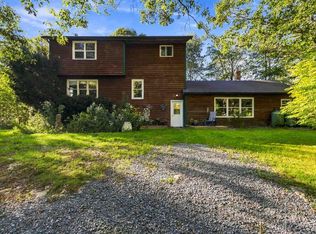
- C$281,900-- bd1 ba2.2k sqft259 Mill Village East Rd, Mill Village, NS B0J2H0Off Market
- C$216,9003 bd2 ba2.2k sqft217 Mill Village East Rd, Mill Village, NS B0J2H0Off Market
- C$729,0002 bd2 ba2.2k sqft217 Mill Village East Rd, Queens, NS B0J2H0For Sale

Similar homes
- C$359,9003 bd2 ba1.4k sqft151 Medway River Rd, Mill Village, NS B0J 2H0For Sale
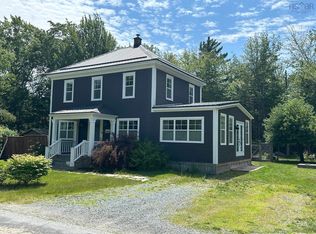 MLS ID #202624158, Kristopher Snarby, EXIT Realty Inter Lake (Liverpool) Brokerage. NSAR
 - C$330,0003 bd1 ba1.6k sqft2158/2171 Lapland Rd, Lapland, NS B4V 7T6For Sale
 MLS ID #202625186, Tina Williamson, Royal Lepage Atlantic (Mahone Bay) Brokerage. NSAR
 - C$279,9002 bd1 ba711 sqft186 Old Kettle Rd, Mill Village, NS B0J 2H0For Sale
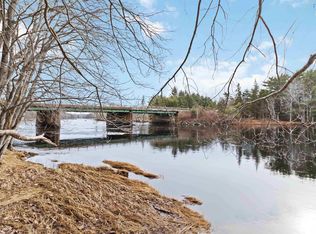 MLS ID #202600879, Caylum Evong, Realty Connect Ltd. Brokerage. NSAR
 - C$279,9003 bd1 ba988 sqft1286 Eastern Shore Rd, Eagle Head, NS B0J 1H0For Sale
 MLS ID #202622004, Kristopher Snarby, EXIT Realty Inter Lake (Liverpool) Brokerage. NSAR
