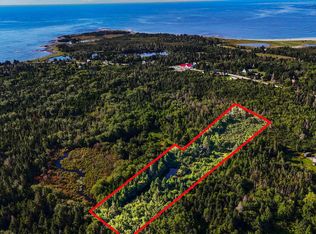

DIRECT OCEANFRONT - Tucked in the trees between a sheltered harbour and sandy cove, this modern cabin sits on just shy of half an acre with 530 feet of direct oceanfront. The cabin is entirely at home in its surroundings. From the property, you can swim, beach-comb the intertidal, and take your boat to explore nearby islands. It is a short cycle or drive to beautiful beaches, renowned surf breaks and local cafés. Inside, pine floors and walls, custom cedar joinery and an alternating-tread staircase bring warmth and character. The sleeping loft, framed by custom cedar railings and shelving, offers six feet of standing height at its centre. Thoughtfully placed Marvin windows with coastal hardware capture the surrounding landscape, changing light and starry nights. The kitchen, dining and sitting areas are simple, comfortable and exceptionally well considered. Across the hemlock deck, the secondary building offers flexible studio or guest space, a storage loft, and a half bath with composting toilet. The unique cedar and hemlock-lined bath features a floor drain for rinsing off after salty swims and a therapeutic far-infrared heater for relaxation. Set behind its own wild peninsula and elevated on gabbro “black granite” bedrock, the cabin’s airtight, vapour-open, continuous thermal assembly and buried electrical service were designed for durability and year-round energy efficiency. Here, architecture, restorative coastal landscaping, preserved wild flora, migratory birds and wildlife coexist. Places like this are truly rare.
For sale
C$299,000
61 Little Harbour Rd, Lunenburg, NS B0J 2H0
1beds
400sqft
Recreational
Built in 2021
0.4 Acres Lot
$-- Zestimate®
C$748/sqft
C$-- HOA
What's special
Direct oceanfrontPine floors and wallsCustom cedar joineryAlternating-tread staircaseHemlock deckStorage loft
- 32 days
- 711
- 49
Zillow last checked:
Listing updated:
Listed by:
Ingrid Ostrom,
Red Door Realty(Lunenburg) Brokerage
Source: NSAR,MLS®#: 202623722 Originating MLS®#: Nova Scotia Association of REALTORS®
Originating MLS®#: Nova Scotia Association of REALTORS®Facts & features
Interior
Bedrooms & bathrooms
- Bedrooms: 1
- Bathrooms: 1
- 1/2 bathrooms: 1
- Main level bathrooms: 1
Bedroom
- Level: Second
- Area: 90.08
- Dimensions: 11.5 x 7.83
Bathroom
- Level: Main
- Area: 19
- Dimensions: 4.75 x 4
Kitchen
- Level: Main
- Area: 70.77
- Dimensions: 10.75 x 6.58
Living room
- Level: Main
- Area: 100.33
- Dimensions: 10.75 x 9.33
Heating
- Radiant
Appliances
- Included: Cooktop, Microwave, Refrigerator
Features
- High Speed Internet
- Flooring: Softwood
- Basement: None
Interior area
- Total structure area: 400
- Total interior livable area: 400 sqft
- Finished area above ground: 400
Video & virtual tour
Property
Parking
- Total spaces: 1
- Parking features: No Garage, Single
- Details: Parking Details(Off Street Parking)
Features
- Levels: One and One Half
- Stories: 1
- Patio & porch: Deck
- Has view: Yes
- View description: Bay, Harbour, Ocean, River
- Has water view: Yes
- Water view: Bay,Harbour,Ocean,River
- Waterfront features: Waterfront, Harbour, Ocean Front, Access: Bay, Access: Harbour, Salt Water
- Body of water: Atlantic Ocean
- Frontage length: Water Frontage(531 Feet)
Lot
- Size: 0.4 Acres
- Features: Partially Cleared, Under 0.5 Acres
Details
- Additional parcels included: 60612751,60365913
- Parcel number: 60490968
- Zoning: open
- Other equipment: No Rental Equipment
Construction
Type & style
- Home type: SingleFamily
- Property subtype: Recreational
Materials
- Steel Siding, Wood Siding
- Foundation: Pillar/Post/Pier
- Roof: Metal
Condition
- New construction: No
- Year built: 2021
Utilities & green energy
- Sewer: Holding Tank
- Water: Cistern
- Utilities for property: Electricity Connected, Electric
Community & HOA
Community
- Features: School Bus Service, Place of Worship, Beach
Location
- Region: Lunenburg
Financial & listing details
- Price per square foot: C$748/sqft
- Price range: C$299K - C$299K
- Date on market: 9/18/2026
- Inclusions: Fridge, Portable Induction Cook-Top, Microwave, Portable Battery-Operated Shower. Generator. All Furnishings And Cabinets, Including Light Fixtures, Starlink Satellite, And Router.
- Exclusions: Personal Items
- Ownership: Freehold
- Electric utility on property: Yes
Price history
| Date | Event | Price |
|---|---|---|
| 9/18/2026 | Listed for sale | C$299,000C$748/sqft |
Source:  NSAR #202623722 Report a problem NSAR #202623722 Report a problem | ||
Public tax history
Tax history is unavailable.
Climate risks
Neighborhood: B0J
Nearby schools
GreatSchools rating
No schools nearby
We couldn't find any schools near this home.
Schools provided by the listing agent
- Elementary: Petite Riviere Elementary School
- Middle: Hebbville Academy
- High: Park View Education Centre
Source: NSAR. This data may not be complete. We recommend contacting the local school district to confirm school assignments for this home.

Similar homes
- C$199,9001 bd1 ba370 sqft856 Long Cove Rd, Pt Medway, NS B0J 1H0For Sale
 MLS ID #202622343, Jenna Fralic, EXIT Realty Inter Lake Brokerage. NSAR
 - C$199,5002 bd1 ba600 sqft418 Old Port Mouton Rd, Queens, NS B0T 1G0For Sale
 MLS ID #202620404, Angela Leaman, Keller Williams Select Realty Brokerage. NSAR
 - C$259,9002 bd1 ba550 sqft7 Eisenhauer Ln, Bridgewater, NS B4V 2P9For Sale
 MLS ID #202618683, Tina Williamson, Royal Lepage Atlantic (Mahone Bay) Brokerage. NSAR
 - C$249,9001 bd1 ba539 sqft45 Saint Phillips St, Bridgewater, NS B4V 1W8For Sale
 MLS ID #202617867, Sophie Whynot, EXIT Realty Inter Lake Brokerage. NSAR
