A rare Nova Scotia offering combining 600+ ft of Medway River frontage, approximately 5.5 wooded acres, multigenerational living, guest accommodations, agricultural infrastructure and potential income uses. Perched above the river, the four-level split home is filled with natural light and features a spacious country kitchen with wood cookstove, den/home office, living area, primary bedroom, full bath and an open upper sitting area. The renovated lower level offers a self-contained one-bedroom apartment with kitchenette, sitting room, 3-pc bath, electric heat and new appliances—ideal for extended family, guests or a tenant. Seven outbuildings create exceptional flexibility. A substantial barn includes a processing room with running water, walk-in cooler, workshop, stalls, henhouse and smokehouse. The “Lil Red Stage” has hosted community music and workshops, while a separate heated studio with water and electricity is currently used for Reiki, massage and meditation. Near the river, a furnished rustic cabin features 2 bedrooms, kitchenette, woodstove, hot-water amenities, 2-pc bath, outhouse and covered deck overlooking the water. Previously operated as a successful short-term rental, it offers potential guest or income possibilities, subject to applicable regulations. A 24’×48’ greenhouse with water and electrical connections, established gardens, fruit trees, fenced areas and a spring-fed pond complete the property. Swim, fish or launch a kayak from your own riverfront. Private and peaceful yet only approximately 6–7 minutes from Hwy 103, this is more than a country home—it’s a place to live, create, grow and build something uniquely your own.
For sale
C$950,000
339 Mill Village East Rd, Mill Village, NS B0J 2H0
3beds
3,000sqft
Single Family Residence
Built in 1988
5.41 Acres Lot
$-- Zestimate®
C$317/sqft
C$-- HOA
What's special
Multigenerational livingGuest accommodationsPrimary bedroomOpen upper sitting areaEstablished gardensFruit treesFenced areas
- 48 days
- 34
- 2
Zillow last checked:
Listing updated:
Listed by:
Donna Malone,
EXIT Realty Inter Lake Brokerage,
Leigh Downey,
EXIT Realty Inter Lake
Source: NSAR,MLS®#: 202623857 Originating MLS®#: Nova Scotia Association of REALTORS®
Facts & features
Interior
Bedrooms & bathrooms
- Bedrooms: 3
- Bathrooms: 3
- Full bathrooms: 3
- Main level bathrooms: 2
- Main level bedrooms: 1
Bedroom
- Level: Lower
- Area: 92.79
- Dimensions: 8.5 x 10.92
Bedroom 1
- Level: Second
- Area: 117.19
- Dimensions: 11.25 x 10.42
Bedroom 2
- Level: Third
- Area: 216.15
- Dimensions: 16.42 x 13.17
Bedroom 3
- Level: Second
- Area: 164
- Dimensions: 16 x 10.25
Bedroom 4
- Level: Main
- Area: 160
- Dimensions: 16 x 10
Bathroom
- Level: Lower
- Area: 52.45
- Dimensions: 6.92 x 7.58
Bathroom 1
- Level: Main
- Area: 82.02
- Dimensions: 7.75 x 10.58
Bathroom 2
- Level: Third
- Area: 73.67
- Dimensions: 6.5 x 11.33
Bathroom 3
- Level: Main
- Area: 17.72
- Dimensions: 3.67 x 4.83
Dining room
- Level: Main
- Area: 225.56
- Dimensions: 19.33 x 11.67
Kitchen
- Level: Lower
- Area: 62.67
- Dimensions: 7.83 x 8
Living room
- Level: Lower
- Area: 124.44
- Dimensions: 10.67 x 11.67
Office
- Level: Main
- Area: 188.33
- Dimensions: 18.83 x 10
Heating
- Furnace
Appliances
- Included: Electric Cooktop, Oven - Propane, Stove, Dryer, Washer, Freezer, Microwave, Refrigerator, Water Heater
Features
- Ensuite Bath, Secondary Suite, High Speed Internet
- Flooring: Hardwood, Softwood
- Basement: Partially Finished
- Has fireplace: Yes
- Fireplace features: Gas, Wood Burning Stove
Interior area
- Total structure area: 3,000
- Total interior livable area: 3,000 sqft
- Finished area above ground: 2,178
Property
Parking
- Parking features: Gravel
Features
- Levels: 2 Storey
- Stories: 2
- Patio & porch: Deck, Patio
- Fencing: Fenced
- Has view: Yes
- View description: River
- Has water view: Yes
- Water view: River
- Waterfront features: Across Road, River Access, Stream/Pond, Fresh Water
- Frontage length: Water Frontage(600 Feet)
Lot
- Size: 5.41 Acres
- Features: Cleared, Partially Cleared, Sloping/Terraced, Wooded, 3 to 9.99 Acres
Details
- Additional structures: Barn(s), Greenhouse, Shed(s)
- Parcel number: 70107453
- Zoning: Rural
- Other equipment: Satellite Dish, Fuel Tank(s)
- Horse amenities: Paddocks
Construction
Type & style
- Home type: SingleFamily
- Property subtype: Single Family Residence
Materials
- Wood Siding
- Foundation: Pillar/Post/Pier
- Roof: Asphalt
Condition
- New construction: No
- Year built: 1988
Utilities & green energy
- Sewer: Septic Tank
- Water: Drilled Well, Dug, Well
- Utilities for property: Cable Connected, Electricity Connected, Electric
Community & HOA
Community
- Features: Golf, Park, Playground, Recreation Center, School Bus Service, Marina, Place of Worship
Location
- Region: Mill Village
Financial & listing details
- Price per square foot: C$317/sqft
- Tax assessed value: C$211,300
- Price range: C$950K - C$950K
- Date on market: 9/19/2026
- Ownership: Freehold
- Electric utility on property: Yes
Price history
| Date | Event | Price |
|---|---|---|
| 9/19/2026 | Listed for sale | C$950,000C$317/sqft |
Source:  NSAR #202623857 Report a problem | ||
Public tax history
| Year | Property taxes | Tax assessment |
|---|---|---|
| 2019 | -- | C$207,200 |
Climate risks
Neighborhood: B0J
Nearby schools
GreatSchools rating
No schools nearby
We couldn't find any schools near this home.
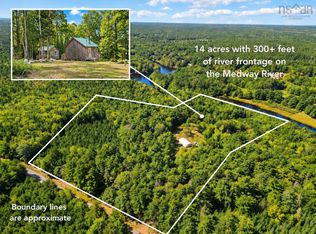
- C$299,9003 bd1 ba-- sqft455 Mill Village East Rd, Charleston, NS B0J2H0For Sale
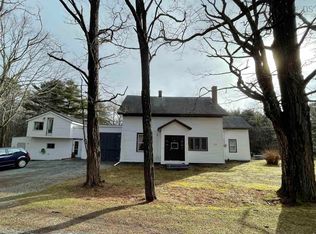
- C$281,900-- bd1 ba2.2k sqft259 Mill Village East Rd, Mill Village, NS B0J2H0Off Market
- C$70,0005 bd3 ba2.3k sqft350 Medway River Rd, Mill Village, NS B0J2H0Off Market
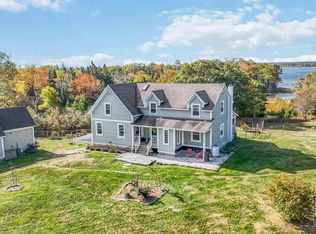
- C$216,9003 bd2 ba2.2k sqft217 Mill Village East Rd, Mill Village, NS B0J2H0Off Market
Similar homes
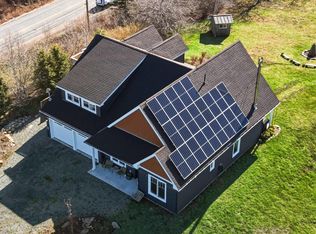
- C$1,100,0004 bd3 ba2.5k sqft8981 Highway 331, Voglers Cove, NS B0J 2H0For Sale
 MLS ID #202525912, Donna Malone, EXIT Realty Inter Lake Brokerage. NSAR
- C$775,0004 bd3 ba2.8k sqft1228 Shore Rd, Queens, NS B0T 1K0For Sale
 MLS ID #202523250, Shelley MacLeod, Engel & Volkers (Liverpool) Brokerage. NSAR
- C$989,0005 bd3 ba2.4k sqft437 Mount Pleasant Rd, Lunenburg, NS B0R 1G0For Sale
 EXIT Realty broker feed
- C$989,0005 bd3 ba2.4k sqft437 Mount Pleasant Rd, Mount Pleasant, NS B0R 1G0For SaleMLS ID #202609916, Holly Leclercq, EXIT Realty Inter Lake Brokerage. NSAR
