Welcome to one of Liverpool's most beautiful homes — a grand, exceptionally well-built century home on a prime residential street. With incredible craftsmanship and roughly 3,000 square feet of gracious living space, this house is proof that they simply don't build them like this anymore! Hardwood floors, lovely original trim, and art deco light fixtures run throughout, while a new, high-efficiency combi propane heating system provides hot water on demand and ties into the timeless comfort of cast iron radiators. The large open kitchen and family room create a natural space for hosting, complemented by a bright dining room, spacious mud room, main-floor laundry, two fireplaces, and a cozy wood stove, plus a sunroom well-suited as a home office or practice space. Upstairs, five spacious bedrooms offer abundant natural light and closet space, with two closets in almost every room and a massive walk-in closet in the master, along with 2.5 baths, including a private ensuite. The basement adds further versatility, with a carriage entrance ideal for wood storage or a workshop, and a large open area ready to be finished into an office, business space, or studio. Outside, enjoy a beautifully landscaped, park-like lot, a two-car garage, and a basketball net. The tennis club is just steps away at the end of the street, schools and the hospital a five-minute walk, and downtown Liverpool's cafes, restaurants, bakeries, hardware store, and other local amenities close at hand. The current owners have lovingly cared for the home and are happy to share their wealth of knowledge with any buyer. This is an exceptionally rare opportunity for a large family or anyone seeking a home with room to live, work, and grow!
For sale
C$479,900
43 Park St, Liverpool, NS B0T 1K0
5beds
3,048sqft
Single Family Residence
Built in 1929
0.48 Acres Lot
$-- Zestimate®
C$157/sqft
C$-- HOA
What's special
Hardwood floorsLovely original trimArt deco light fixturesCast iron radiatorsBright dining roomSpacious mud roomMain-floor laundry
- 33 days
- 70
- 6
Zillow last checked:
Listing updated:
Listed by:
Graham Ereaux,
EXIT Realty Inter Lake (Liverpool) Brokerage
Source: NSAR,MLS®#: 202623776 Originating MLS®#: Nova Scotia Association of REALTORS®
Facts & features
Interior
Bedrooms & bathrooms
- Bedrooms: 5
- Bathrooms: 3
- Full bathrooms: 2
- 1/2 bathrooms: 1
- Main level bathrooms: 1
Bedroom
- Level: Second
- Area: 241.5
- Dimensions: 13.42 x 18
Bedroom 1
- Level: Second
- Area: 144.23
- Dimensions: 13.42 x 10.75
Bedroom 2
- Level: Second
- Area: 145.78
- Dimensions: 13.67 x 10.67
Bedroom 3
- Level: Second
- Area: 93.28
- Dimensions: 11.08 x 8.42
Bathroom
- Level: Main
- Area: 22.1
- Dimensions: 7.17 x 3.08
Bathroom 1
- Level: Second
- Area: 137.33
- Dimensions: 16 x 8.58
Bathroom 2
- Level: Second
- Area: 75.38
- Dimensions: 13.5 x 5.58
Dining room
- Level: Main
- Area: 172.67
- Dimensions: 12.33 x 14
Family room
- Level: Main
- Area: 350
- Dimensions: 25 x 14
Kitchen
- Level: Main
- Area: 352.5
- Dimensions: 19.58 x 18
Living room
- Level: Main
- Area: 336
- Dimensions: 24 x 14
Office
- Level: Main
- Area: 188.13
- Dimensions: 17.5 x 10.75
Heating
- Baseboard, Fireplace(s), Hot Water, Stove, Radiator
Appliances
- Included: Electric Cooktop, Electric Range, Dishwasher, Dryer - Electric, Washer, Microwave, Refrigerator
- Laundry: Laundry Room
Features
- Ensuite Bath, High Speed Internet
- Flooring: Carpet, Hardwood, Laminate
- Basement: Full,Partially Finished,Walk-Out Access
- Has fireplace: Yes
- Fireplace features: Wood Burning Stove, Fireplace(s), Wood Burning
Interior area
- Total structure area: 3,048
- Total interior livable area: 3,048 sqft
- Finished area above ground: 3,048
Property
Parking
- Total spaces: 4
- Parking features: Detached, Double, Wired, Parking Spaces(s), Paved
- Garage spaces: 2
- Details: Garage Details(20 X 21)
Features
- Levels: 2 Storey,Three Or More
- Stories: 2
- Patio & porch: Porch
- Exterior features: Balcony
Lot
- Size: 0.48 Acres
- Features: Partially Cleared, Landscaped, Level, Wooded, Under 0.5 Acres, Near Public Transit
Details
- Parcel number: 70023668
- Zoning: Res
- Other equipment: Fuel Tank(s)
Construction
Type & style
- Home type: SingleFamily
- Property subtype: Single Family Residence
Materials
- Vinyl Siding
- Roof: Asphalt
Condition
- New construction: No
- Year built: 1929
Utilities & green energy
- Sewer: Municipal
- Water: Municipal
- Utilities for property: Cable Connected, Electricity Connected, Natural Gas Connected, Electric, Propane
Community & HOA
Community
- Features: Beach, Golf, Marina, Park, Place of Worship, Playground, Recreation Center, School Bus Service, Shopping
Location
- Region: Liverpool
Financial & listing details
- Price per square foot: C$157/sqft
- Tax assessed value: C$241,400
- Price range: C$479.9K - C$479.9K
- Date on market: 9/18/2026
- Ownership: Freehold
- Electric utility on property: Yes
Price history
| Date | Event | Price |
|---|---|---|
| 9/18/2026 | Listed for sale | C$479,900+108.7%C$157/sqft |
Source:  NSAR #202623776 Report a problem | ||
| 6/26/2013 | Sold | C$230,000C$75/sqft |
Source: Public Record Report a problem | ||
Public tax history
| Year | Property taxes | Tax assessment |
|---|---|---|
| 2019 | -- | C$241,400 |
Climate risks
Neighborhood: B0T
Nearby schools
GreatSchools rating
No schools nearby
We couldn't find any schools near this home.
Similar homes
- C$499,9004 bd2 ba2.5k sqft66 Main St, Liverpool, NS B0T 1K0For Sale
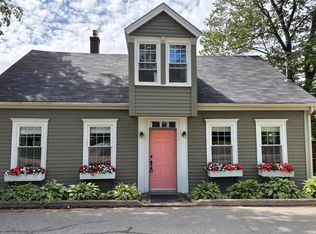 MLS ID #202602257, Natalie Muise, RE/MAX Nova (Halifax) Brokerage. NSAR
- C$534,0004 bd2 ba2.3k sqft484 Main St, Liverpool, NS B0T 1P0For Sale
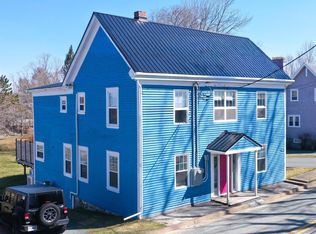 MLS ID #202626162, James Dwyer, Exit Realty Specialists Brokerage. NSAR
- C$325,0004 bd3 ba1.7k sqft71 Main St, Liverpool, NS B0T 1K0For Sale
 MLS ID #202619452, Kristopher Snarby, EXIT Realty Inter Lake (Liverpool) Brokerage. NSAR
- C$314,0003 bd2 ba2.6k sqft22 Barss St, Liverpool, NS B0T 1K0For Sale
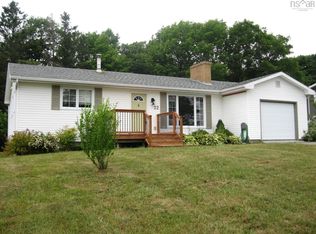 MLS ID #202618156, Timothy White, EXIT Realty Inter Lake (Liverpool) Brokerage. NSAR
