Welcome to your own slice of paradise on 11.5 acres of serene land. This charming 3-bedroom, 2-bath home offers a perfect blend of comfort and natural beauty. As you approach the house, you're greeted by a beautiful covered patio that wraps around two sides, inviting you to enjoy the outdoors in all seasons. Step inside to discover an open concept kitchen and dining area on the main level. The kitchen boasts a spacious island, perfect for casual meals and entertaining guests. Bright windows flood the living room with natural light, creating a warm and inviting atmosphere. A convenient bathroom completes the main level, adding to the functionality of the space. Venture upstairs to find three cozy bedrooms, including a spacious primary bedroom that offers a peaceful retreat at the end of the day. The full bath features a luxurious soaker tub, ideal for unwinding and relaxing. Outside, an impressive 18 x 40 barn awaits, providing ample space for hobbies, storage, or even a workshop. Explore the expansive yard dotted with honey crisp apple trees, mature strawberry garden beds , and unique rock walls that add character to the landscape. With a good portion of the property covered in trees, there's plenty of room to expand and customize your outdoor oasis. Located just minutes away from Summerville Beach Provincial Park and Carters Beach, you'll have easy access to sandy shores and breathtaking coastal views. Whether you're seeking a peaceful retreat or an active outdoor lifestyle, this property offers a fantastic blend of comfort, space, and natural beauty.
For sale
C$479,900
141 River Head Rd, Queens, NS B0T 1T0
3beds
2,102sqft
Single Family Residence
Built in ----
11.51 Acres Lot
$-- Zestimate®
C$228/sqft
C$-- HOA
What's special
Covered patioOpen concept kitchenSpacious islandBright windowsCozy bedroomsLuxurious soaker tubHoney crisp apple trees
- 895 days
- 47
- 0
Zillow last checked:
Listing updated:
Listed by:
Corey Huskilson,
Royal Lepage Atlantic (Mahone Bay) Brokerage,
The Huskilson Group,
Royal Lepage Atlantic (Mahone Bay)
Source: NSAR,MLS®#: 202406601 Originating MLS®#: Nova Scotia Association of REALTORS®
Originating MLS®#: Nova Scotia Association of REALTORS®Facts & features
Interior
Bedrooms & bathrooms
- Bedrooms: 3
- Bathrooms: 2
- Full bathrooms: 2
- Main level bathrooms: 1
Bedroom
- Level: Second
- Area: 124.35
- Dimensions: 11.75 x 10.58
Bedroom 1
- Level: Second
- Area: 151.88
- Dimensions: 11.25 x 13.5
Bedroom 2
- Level: Second
Bathroom
- Level: Main
- Area: 47.18
- Dimensions: 7.17 x 6.58
Bathroom 1
- Level: Second
- Area: 68.79
- Dimensions: 10.58 x 6.5
Dining room
- Level: Main
- Area: 121.78
- Dimensions: 11.42 x 10.67
Kitchen
- Level: Main
- Area: 176.17
- Dimensions: 14 x 12.58
Living room
- Level: Main
- Area: 169.4
- Dimensions: 14.42 x 11.75
Heating
- Forced Air, Furnace
Appliances
- Included: Stove, Dryer, Washer, Refrigerator
- Laundry: Laundry Room
Features
- High Speed Internet
- Flooring: Carpet, Ceramic Tile, Laminate, Tile
- Basement: Crawl Space
Interior area
- Total structure area: 2,102
- Total interior livable area: 2,102 sqft
- Finished area above ground: 2,102
Property
Parking
- Total spaces: 1
- Parking features: Detached, Single, Wired, Gravel
- Garage spaces: 1
- Details: Garage Details(Detached, Single)
Features
- Levels: 2 Storey
- Stories: 2
- Patio & porch: Deck, Patio
Lot
- Size: 11.51 Acres
- Features: Partially Cleared, Partial Landscaped, 10 to 49.99 Acres
Details
- Additional structures: Barn(s)
- Parcel number: 70059530
- Zoning: NA
- Other equipment: No Rental Equipment
Construction
Type & style
- Home type: SingleFamily
- Property subtype: Single Family Residence
Materials
- Foundation: Stone
- Roof: Asphalt
Condition
- New construction: No
Utilities & green energy
- Gas: Oil
- Sewer: Septic Tank
- Water: Drilled Well, Dug
- Utilities for property: Cable Connected, Electricity Connected, Phone Connected
Community & HOA
Community
- Features: Golf, Park, Recreation Center, School Bus Service, Shopping, Place of Worship, Beach
Location
- Region: Queens
Financial & listing details
- Price per square foot: C$228/sqft
- Price range: C$479.9K - C$479.9K
- Date on market: 4/9/2024
- Ownership: Freehold
- Electric utility on property: Yes
Price history
| Date | Event | Price |
|---|---|---|
| 4/9/2024 | Listed for sale | C$479,900C$228/sqft |
Source:  NSAR #202406601 Report a problem NSAR #202406601 Report a problem | ||
Public tax history
Tax history is unavailable.
Climate risks
Neighborhood: B0T
Nearby schools
GreatSchools rating
No schools nearby
We couldn't find any schools near this home.
Schools provided by the listing agent
- Elementary: Dr. John C. Wickwire Academy
- Middle: South Queens Middle School
- High: Liverpool Regional High School
Source: NSAR. This data may not be complete. We recommend contacting the local school district to confirm school assignments for this home.

Similar homes
- C$469,0005 bd2 ba2.6k sqft8499 Highway 3, Pt Mouton, NS B0T 1T0For Sale
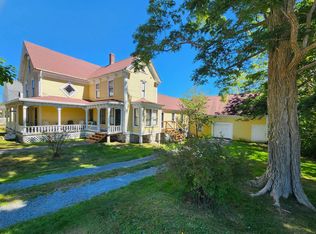 MLS ID #202607338, Michael Wilson, Engel & Volkers (Lunenburg) Brokerage. NSAR
 - C$539,0003 bd2 ba1.9k sqft51 Everetts Way, Hunts Pt, NS B0T 1G0New Construction
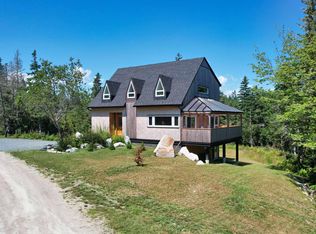 MLS ID #202608647, Morgan Zwicker, Sotheby's International Realty Canada(Bridgewater) Brokerage. NSAR
 - C$425,0002 bd2 ba1.5k sqft875 Beech Hill Rd, Queens, NS B0T 1G0For Sale
 MLS ID #202422336, Joe Baum, Engel & Volkers (Lunenburg) Brokerage. NSAR
 - C$485,0004 bd2 ba2k sqft1265 Eastern Shore Rd, Queens, NS B0J 1H0For Sale
 MLS ID #202611994, Kristopher Snarby, EXIT Realty Inter Lake (Liverpool) Brokerage. NSAR
