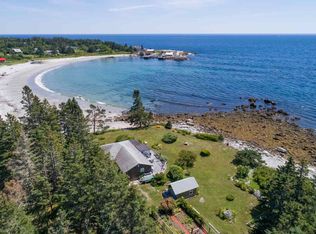
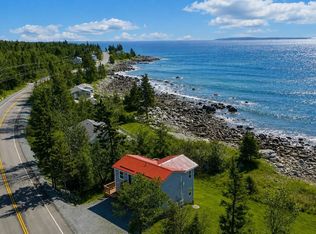
Imagine waking up to the sound of the ocean, strolling just steps to a sandy beach, and taking in picturesque views of a quaint fishing harbour across the bay. This striking oceanfront home is an opportunity to experience coastal living at its finest. Less than two years old, it combines a modern design with warmth, comfort, and effortless style. The open-concept living space features cathedral ceilings and a dramatic fireplace that create an inviting atmosphere with plenty of room to gather and entertain. The beautifully appointed chef's kitchen is designed to impress, with a generous walk-in butler's pantry and an ideal layout for both everyday living and hosting family and friends. There are two bedrooms and a full bathroom conveniently located on the main level, while a private owner's retreat on the second level is a true sanctuary. It features a spacious primary bedroom with captivating ocean views, a spa-like bathroom, ample closet space, laundry and a dedicated office. The magic of the home continues when you step out onto the patio, where the sights and sounds of the Atlantic provide a breathtaking backdrop. For an even closer connection to the water, you can escape to the charming beach cabin nestled right at the water's edge. A full size garage, separate utility building and an additional storage building complete the thoughtful layout of this property. It is located just down the road from White Point Beach Resort and Golf Course and The Quarterdeck Resort at Summerville Beach, putting some of the South Shore's most cherished coastal destinations within easy reach. The historic town of Liverpool is only a 10-minute drive away, offering all major amenities, a welcoming community, outdoor market, and year-round live music and entertainment.
For sale
C$997,000
6827 Highway 3, Hunts Pt, NS B0T 1G0
3beds
2,046sqft
Single Family Residence
Built in 2024
0.99 Acres Lot
$-- Zestimate®
C$487/sqft
C$-- HOA
What's special
Oceanfront homeOpen-concept living spaceCathedral ceilingsDramatic fireplaceSpa-like bathroomAmple closet spaceDedicated office
- 7 days
- 205
- 17
Zillow last checked:
Listing updated:
Listed by:
Cindy Dyer,
Engel & Volkers (Liverpool) Brokerage,
Stefan Sieber,
Engel & Volkers (Liverpool)
Source: NSAR,MLS®#: 202626975 Originating MLS®#: Nova Scotia Association of REALTORS®
Facts & features
Interior
Bedrooms & bathrooms
- Bedrooms: 3
- Bathrooms: 2
- Full bathrooms: 2
- Main level bathrooms: 1
- Main level bedrooms: 2
Bedroom
- Level: Main
- Area: 125.63
- Dimensions: 11.25 x 11.17
Bedroom 1
- Level: Main
- Area: 116.92
- Dimensions: 12.42 x 9.42
Bathroom
- Level: Main
- Area: 39.72
- Dimensions: 7.33 x 5.42
Bathroom 1
- Level: Second
- Area: 129.06
- Dimensions: 15.33 x 8.42
Dining room
- Level: Main
- Area: 174.63
- Dimensions: 8.25 x 21.17
Kitchen
- Level: Main
Living room
- Level: Main
- Area: 294.57
- Dimensions: 13.92 x 21.17
Office
- Level: Second
- Area: 137
- Dimensions: 11.42 x 12
Heating
- Baseboard, Fireplace(s), Heat Pump -Ductless, In Floor, Radiant
Appliances
- Included: Electric Range, Dishwasher, Dryer, Washer, Microwave, Refrigerator, Wine Cooler, Water Purifier
- Laundry: Laundry Room
Features
- Ensuite Bath, High Speed Internet
- Flooring: Ceramic Tile, Laminate, Tile
- Basement: None
- Has fireplace: Yes
- Fireplace features: Wood Burning
Interior area
- Total structure area: 2,046
- Total interior livable area: 2,046 sqft
- Finished area above ground: 2,046
Property
Parking
- Total spaces: 2
- Parking features: Detached, Double, Wired, Circular Driveway, Gravel, Parking Spaces(s)
- Garage spaces: 2
- Has uncovered spaces: Yes
- Details: Garage Details(Insulated Garage 16.5' X 23.3')
Features
- Levels: Two
- Stories: 2
- Patio & porch: Deck, Patio
- Has spa: Yes
- Spa features: Heated
- Has view: Yes
- View description: Ocean
- Has water view: Yes
- Water view: Ocean
- Waterfront features: Ocean Front, Salt Water
- Frontage length: Water Frontage(211 Feet)
Lot
- Size: 0.99 Acres
- Features: Partial Landscaped, Level, 0.5 to 0.99 Acres
Details
- Additional structures: Shed(s)
- Additional parcels included: 70228937
- Parcel number: 70056098
- Zoning: HR
- Other equipment: Air Exchanger, No Rental Equipment
Construction
Type & style
- Home type: SingleFamily
- Property subtype: Single Family Residence
Materials
- Shingle Siding, Vinyl Siding
- Foundation: Slab
- Roof: Metal
Condition
- New construction: No
- Year built: 2024
Utilities & green energy
- Sewer: Septic Tank
- Water: Drilled Well
- Utilities for property: Cable Connected, Electricity Connected, Phone Connected, Electric
Community & HOA
Community
- Features: Beach, Golf, Marina, Park, Place of Worship, Recreation Center, School Bus Service, Shopping
Location
- Region: Hunts Pt
Financial & listing details
- Price per square foot: C$487/sqft
- Price range: C$997K - C$997K
- Date on market: 10/30/2026
- Inclusions: Window Dressings
- Exclusions: Hot Tub, Sea Can Container
- Ownership: Freehold
- Electric utility on property: Yes
Price history
| Date | Event | Price |
|---|---|---|
| 10/30/2026 | Listed for sale | C$997,000C$487/sqft |
Source:  NSAR #202626975 Report a problem | ||
Public tax history
Tax history is unavailable.
Climate risks
Neighborhood: B0T
Nearby schools
GreatSchools rating
No schools nearby
We couldn't find any schools near this home.
Schools provided by the listing agent
- Elementary: Dr. John C. Wickwire Academy
- Middle: South Queens Middle School
- High: Liverpool Regional High School
Source: NSAR. This data may not be complete. We recommend contacting the local school district to confirm school assignments for this home.


Similar homes
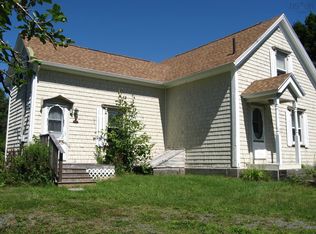
- C$539,0003 bd2 ba1.9k sqft51 Everetts Way, Hunts Pt, NS B0T 1G0New Construction
 MLS ID #202608647, Morgan Zwicker, Sotheby's International Realty Canada(Bridgewater) Brokerage. NSAR
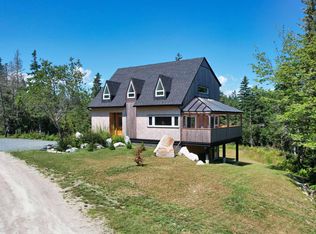
- C$595,0003 bd3 ba2.3k sqft119 Everetts Way, Hunts Pt, NS B0T 1G0New Construction
 MLS ID #202620268, Morgan Zwicker, Sotheby's International Realty Canada(Bridgewater) Brokerage. NSAR
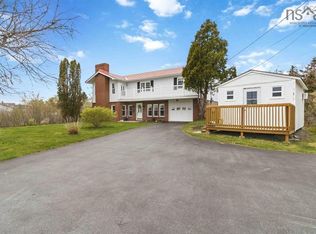
- C$549,9006 bd2 ba2.3k sqft6642 Highway 3, Hunts Pt, NS B0T 1G0For Sale
 MLS ID #202625064, Mary Nash, Century 21 Optimum Realty Brokerage. NSAR
- C$525,0003 bd2 ba1k sqft7371 Highway 3, Summerville Centre, NS B0T 1T0For Sale
 MLS ID #202609889, Kristopher Snarby, EXIT Realty Inter Lake (Liverpool) Brokerage. NSAR
