Located just minutes from Hunts Point Beach as well as Summerville Beach, this 1.5 storey home has been used for the last 8 years as a summer cottage. The home has an eat-in kitchen, a large dining room, and a living room on the main level plus a bedroom, a three-piece bath, and an office. The upstairs has 3 big bedrooms and a 2piece bath with all original softwood floors. The lot has numerous shrubs and an 11x23 building with a cement floor, plus a dug well and a drilled well. There is a large back deck overlooking the yard where the kids would have lots of room to enjoy. The bonus for this property is that it comes fully furnished; just bring your clothes and food and stay as long as you want.
For sale
C$299,900
117 Silver Rock Dr, Hunts Pt, NS B0T 1G0
4beds
1,720sqft
Single Family Residence
Built in ----
1.95 Acres Lot
$-- Zestimate®
C$174/sqft
C$-- HOA
What's special
Eat-in kitchenLarge dining roomOriginal softwood floorsNumerous shrubs
- 4 days |
- 79 |
- 8 |
Zillow last checked:
Listing updated:
Listed by:
Timothy White,
EXIT Realty Inter Lake (Liverpool) Brokerage
Source: NSAR,MLS®#: 202620756 Originating MLS®#: Nova Scotia Association of REALTORS®
Originating MLS®#: Nova Scotia Association of REALTORS®Facts & features
Interior
Bedrooms & bathrooms
- Bedrooms: 4
- Bathrooms: 2
- Full bathrooms: 1
- 1/2 bathrooms: 1
- Main level bathrooms: 1
- Main level bedrooms: 1
Bedroom
- Level: Main
- Area: 170.83
- Dimensions: 13.67 x 12.5
Bedroom 1
- Level: Second
- Area: 127.6
- Dimensions: 12.25 x 10.42
Bedroom 2
- Level: Second
- Area: 93.63
- Dimensions: 10.5 x 8.92
Bedroom 3
- Level: Second
- Area: 95.38
- Dimensions: 10.5 x 9.08
Bathroom
- Level: Main
- Area: 35
- Dimensions: 7 x 5
Bathroom 1
- Level: Second
- Area: 15
- Dimensions: 4 x 3.75
Dining room
- Level: Main
- Area: 125.87
- Dimensions: 12.08 x 10.42
Kitchen
- Level: Main
Living room
- Level: Main
- Area: 370.56
- Dimensions: 30.25 x 12.25
Office
- Level: Main
- Area: 89.22
- Dimensions: 12.17 x 7.33
Heating
- Baseboard
Appliances
- Laundry: Laundry Room
Features
- High Speed Internet, Master Downstairs
- Flooring: Laminate, Softwood, Vinyl
- Basement: Partial,Unfinished
Interior area
- Total structure area: 1,720
- Total interior livable area: 1,720 sqft
- Finished area above ground: 1,720
Property
Parking
- Total spaces: 2
- Parking features: Detached, Single, Dirt
- Garage spaces: 1
- Details: Garage Details(11'5 X 23)
Features
- Levels: One and One Half
- Stories: 1
- Patio & porch: Deck
Lot
- Size: 1.95 Acres
- Features: Partially Cleared, Partial Landscaped, Level, Wooded, 1 to 2.99 Acres
Details
- Parcel number: 70185434
- Zoning: Res
- Other equipment: No Rental Equipment
Construction
Type & style
- Home type: SingleFamily
- Property subtype: Single Family Residence
Materials
- Shingle Siding
- Foundation: Stone
- Roof: Asphalt
Condition
- New construction: No
Utilities & green energy
- Sewer: Septic Tank
- Water: Drilled Well, Dug, Well
- Utilities for property: Cable Connected, Electricity Connected, Phone Connected, Electric
Community & HOA
Community
- Features: Beach, Golf, Marina, Park, Place of Worship, Playground, Recreation Center, School Bus Service, Shopping
Location
- Region: Hunts Pt
Financial & listing details
- Price per square foot: C$174/sqft
- Price range: C$299.9K - C$299.9K
- Date on market: 8/17/2026
- Ownership: Freehold
- Electric utility on property: Yes
Price history
| Date | Event | Price |
|---|---|---|
| 8/17/2026 | Listed for sale | C$299,900C$174/sqft |
Source:  NSAR #202620756 Report a problem NSAR #202620756 Report a problem | ||
Public tax history
Tax history is unavailable.
Climate risks
Neighborhood: B0T
Nearby schools
GreatSchools rating
No schools nearby
We couldn't find any schools near this home.
Schools provided by the listing agent
- Elementary: Dr. John C. Wickwire Academy
- Middle: South Queens Middle School
- High: Liverpool Regional High School
Source: NSAR. This data may not be complete. We recommend contacting the local school district to confirm school assignments for this home.
- C$350,0002.1 acresHighway 3 LOT 1, Hunts Pt, NS B0T1G0Lot/Land

- C$399,9002 bd2 ba704 sqft10 Silver Rock Dr, Queens, NS B0T1G0For Sale
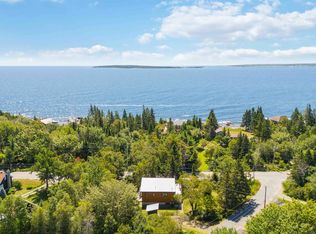
- C$289,0003 bd1 ba1k sqft7048 Highway 3, Hunts Pt, NS B0T1G0For Sale

- C$1,125,0002 bd2 ba960 sqft6837 Highway 3, Hunts Pt, NS B0T1G0For Sale

- C$--3 bd2 ba1.7k sqft6801 Highway 3, Hunts Pt, NS B0T1G0Off Market
- C$445,0001 bd1 ba505 sqft6755 Highway 3 UNIT 3, Hunts Pt, NS B0T1G0For Sale
- C$50,0001.15 acresBeech Hill Rd LOT 2, Queens, NS B0T1G0Lot/Land
- C$624,9006 bd2 ba2.3k sqft6642 Highway 3, Hunts Pt, NS B0T1G0For Sale
Similar homes
- C$289,0003 bd1 ba1k sqft7048 Highway 3, Hunts Pt, NS B0T 1G0For SaleMLS ID #202615626, Timothy White, EXIT Realty Inter Lake (Liverpool) Brokerage. NSAR
- C$329,9002 bd2 ba1.3k sqft11 Beach View Ln #B5, Summerville Centre, NS B0T 1T0For Sale
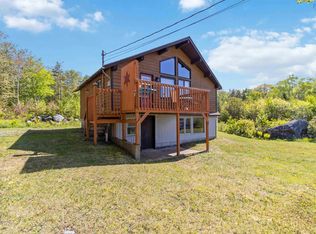 EXIT Realty broker feed
 - C$329,9002 bd2 ba1.3k sqft11 Beach View Ln #B5, Queens, NS B0T 1T0For SaleMLS ID #202614289, Ryan Cook, EXIT Realty Inter Lake Brokerage. NSAR
- C$399,0003 bd1 ba986 sqft38 White Point 2 Rd, White Pt, NS B0T 1G0For Sale
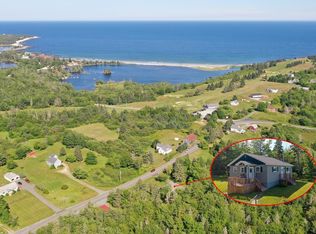 MLS ID #202618064, Shelley MacLeod, Engel & Volkers (Liverpool) Brokerage. NSAR
 - C$289,0003 bd2 ba1.3k sqft120 Old Port Mouton Rd, Liverpool, NS B0T 1G0For SaleMLS ID #202602008, Ann Levy, EXIT Realty Inter Lake (Liverpool) Brokerage. NSAR
- C$325,0004 bd3 ba1.7k sqft71 Main St, Liverpool, NS B0T 1K0For SaleMLS ID #202619452, Kristopher Snarby, EXIT Realty Inter Lake (Liverpool) Brokerage. NSAR
- C$419,9003 bd3 ba2.5k sqft901 Old Port Mouton Rd, Queens, NS B0T 1G0For SaleMLS ID #202619432, Kristopher Snarby, EXIT Realty Inter Lake (Liverpool) Brokerage. NSAR
- C$425,0002 bd2 ba1.5k sqft875 Beech Hill Rd, Queens, NS B0T 1G0For SaleMLS ID #202422336, Joe Baum, Engel & Volkers (Lunenburg) Brokerage. NSAR
- C$305,0003 bd2 ba1.3k sqft39 Barss St, Queens, NS B0T 1K0For SaleMLS ID #202613387, Kristopher Snarby, EXIT Realty Inter Lake (Liverpool) Brokerage. NSAR
- C$399,0002 bd2 ba1.2k sqft1214 Old Port Mouton Rd, Queens, NS B0T 1G0For SaleMLS ID #202603546, Heidi Fraser, Engel & Volkers (Liverpool) Brokerage. NSAR
- C$250,0003 bd1 ba1.1k sqft10 Town Lake Rd, Liverpool, NS B0T 1P0For SaleMLS ID #202620746, Nicole Monaghan, EXIT Realty Inter Lake Brokerage. NSAR
- C$424,0003 bd2 ba1.4k sqft202 White Point Rd, Queens, NS B0T 1G0For SaleMLS ID #202610401, Laurence Cochrane, RE/MAX Banner Real Estate (Bridgewater) Brokerage. NSAR
- C$333,9003 bd1 ba1k sqft14 Lawrence St, Queens, NS B0T 1P0For SaleMLS ID #202609050, Andrea Van Wilgenburg, EXP Realty of Canada Inc. Brokerage. NSAR
- C$320,0002 bd3 ba1.2k sqft57 Somerset Dr, Shelburne, NS B0T 1V0For SaleMLS ID #202620209, Heidi Fraser, Engel & Volkers (Liverpool) Brokerage. NSAR
- C$320,0004 bd2 ba1.6k sqft1 Dexter Ave, Brooklyn, NS B0J 1H0For SaleMLS ID #202614574, Kristopher Snarby, EXIT Realty Inter Lake (Liverpool) Brokerage. NSAR
- C$399,0005 bd1 ba2.2k sqft221 Highway 8, Milton, NS B0T 1B0For SaleMLS ID #202616504, Heidi Fraser, Engel & Volkers (Liverpool) Brokerage. NSAR
- C$199,9004 bd2 ba1.3k sqft1 Beaver Island Rd, Milton, NS B0T 1E0For SaleMLS ID #202618057, Britney Berrigan, RE/MAX Nova (Halifax) Brokerage. NSAR
- C$299,5002 bd2 ba1.4k sqft87 Somerset Dr, Shelburne, NS B0T 1V0For SaleMLS ID #202511109, Ann Levy, EXIT Realty Inter Lake (Liverpool) Brokerage. NSAR
- C$410,0003 bd2 ba1.2k sqft32 Old Falls Rd, Liverpool, NS B0T 1B0For SaleMLS ID #202606463, Maddie Charlton, EXIT Realty Inter Lake (Liverpool) Brokerage. NSAR
- C$399,0003 bd2 ba2k sqft57 Old Falls Rd, Liverpool, NS B0T 1B0For SaleMLS ID #202613268, Kristopher Snarby, EXIT Realty Inter Lake (Liverpool) Brokerage. NSAR
