Move-in ready and designed for easy living, this 3-bedroom bungalow offers low-maintenance one-level living on a private, treed 0.89-acre lot only minutes from Liverpool's shops, schools, and beaches. Built in 2006 with durable vinyl siding and a metal roof, this is a home designed for carefree ownership inside and out. The open-concept eat-in kitchen with centre island is the heart of the home; offering plenty of space to gather. All three bedrooms, a spacious full bathroom, and convenient main-floor laundry are located on one level; making everyday living comfortable and accessible. The full walkout basement offers exceptional future potential. Insulation, baseboard heaters, and drywall have already been installed providing an excellent head start for additional finished living space. Create a family room, home office, hobby area, or—with window upgrades to meet egress requirements—additional accommodation for extended family or potential rental income (buyers should verify requirements with the Municipality of the Region of Queens). Step outside onto the private deck overlooking the treed yard. Liverpool continues to grow as one of Nova Scotia's desirable small-town communities. Residents enjoy a community hospital, modern recreation centre, new swimming pool, schools, grocery stores, and an expanding dining scene, including The Channel, Main & Mersey, and Hazel's (coming soon). The town is also the gateway to some of Nova Scotia's finest white-sand beaches and outdoor recreation, with White Point Beach Resort & Golf Club and The Quarterdeck Resort at Summerville Beach only a short drive away. **Affordable, solid, move-in ready, and offering room to grow, this property is an outstanding opportunity for first-time buyers, retirees, or anyone seeking the South Shore lifestyle.
For sale
C$333,900
14 Lawrence St, Queens, NS B0T 1P0
3beds
1,076sqft
Single Family Residence
Built in 2006
0.89 Acres Lot
$-- Zestimate®
C$310/sqft
C$-- HOA
What's special
Low-maintenance one-level livingDurable vinyl sidingMetal roofConvenient main-floor laundryFull walkout basement
- 112 days |
- 13 |
- 0 |
Zillow last checked:
Listing updated:
Listed by:
Andrea Van Wilgenburg,
EXP Realty of Canada Inc. Brokerage
Source: NSAR,MLS®#: 202609050 Originating MLS®#: Nova Scotia Association of REALTORS®
Originating MLS®#: Nova Scotia Association of REALTORS®Facts & features
Interior
Bedrooms & bathrooms
- Bedrooms: 3
- Bathrooms: 1
- Full bathrooms: 1
- Main level bathrooms: 1
- Main level bedrooms: 3
Bedroom
- Level: Main
- Area: 95.04
- Dimensions: 10.8 x 8.8
Bedroom 1
- Level: Main
- Area: 80.96
- Dimensions: 9.2 x 8.8
Bathroom
- Level: Main
- Area: 107.01
- Dimensions: 12.3 x 8.7
Kitchen
- Level: Main
- Area: 225.09
- Dimensions: 18.3 x 12.3
Living room
- Level: Main
- Area: 202.5
- Dimensions: 16.2 x 12.5
Heating
- Baseboard
Appliances
- Included: Stove, Dryer - Electric, Washer, Refrigerator
Features
- High Speed Internet, Master Downstairs
- Flooring: Laminate, Vinyl
- Basement: Full,Unfinished,Walk-Out Access
Interior area
- Total structure area: 1,076
- Total interior livable area: 1,076 sqft
- Finished area above ground: 1,076
Property
Parking
- Parking features: No Garage, Gravel
Features
- Patio & porch: Deck
Lot
- Size: 0.89 Acres
- Features: Partially Cleared, Partial Landscaped, Sloping/Terraced, Wooded, Under 0.5 Acres
Details
- Parcel number: 70017892
- Zoning: RES
- Other equipment: Air Exchanger, No Rental Equipment
Construction
Type & style
- Home type: SingleFamily
- Architectural style: Bungalow
- Property subtype: Single Family Residence
Materials
- Vinyl Siding
- Roof: Metal
Condition
- New construction: No
- Year built: 2006
Utilities & green energy
- Sewer: Municipal
- Water: Municipal
- Utilities for property: Cable Connected, Electricity Connected, Phone Connected, Electric
Community & HOA
Community
- Features: Golf, Park, Playground, School Bus Service, Shopping, Place of Worship, Beach
Location
- Region: Queens
Financial & listing details
- Price per square foot: C$310/sqft
- Price range: C$333.9K - C$333.9K
- Date on market: 4/30/2026
- Inclusions: Fridge Stove Washer Dryer
- Ownership: Freehold
- Electric utility on property: Yes
Price history
| Date | Event | Price |
|---|---|---|
| 7/15/2026 | Price change | C$333,900-1.5%C$310/sqft |
Source:  NSAR #202609050 Report a problem NSAR #202609050 Report a problem | ||
| 4/30/2026 | Listed for sale | C$339,000C$315/sqft |
Source: NSAR #202609050 Report a problem | ||
Public tax history
Tax history is unavailable.
Climate risks
Neighborhood: B0T
Nearby schools
GreatSchools rating
No schools nearby
We couldn't find any schools near this home.
- C$157,4003 bd1 ba1k sqft14 Lawrence St, Liverpool, NS B0T1P0Off Market
- C$70,7003 bd1 ba840 sqft9 Lawrence St, Liverpool, NS B0T1P0Off Market
- C$64,2002 bd1 ba718 sqft18 Brunswick St, Liverpool, NS B0T1P0Off Market
- C$63,8003 bd1 ba1.1k sqft26 Brunswick St, Liverpool, NS B0T1P0Off Market

- C$103,1003 bd1 ba1.4k sqft549 Main St, Liverpool, NS B0T1P0Off Market
- C$75,9003 bd1 ba960 sqft30 Brunswick St, Liverpool, NS B0T1P0Off Market
- C$119,4002 bd2 ba1.3k sqft535 Main St, Liverpool, NS B0T1P0Off Market
- C$143,6002 bd1 ba1.1k sqft19 Lawrence St, Liverpool, NS B0T1P0Off Market
Similar homes
- C$299,9003 bd1 ba1k sqft436 West St, Queens, NS B0T 1B0For Sale
 MLS ID #202615207, Kristopher Snarby, EXIT Realty Inter Lake (Liverpool) Brokerage. NSAR
 - C$305,0003 bd2 ba1.3k sqft39 Barss St, Queens, NS B0T 1K0For Sale
 MLS ID #202613387, Kristopher Snarby, EXIT Realty Inter Lake (Liverpool) Brokerage. NSAR
 - C$349,9002 bd1 ba1.5k sqft86 West St, Milton, NS B0T 1B0For Sale
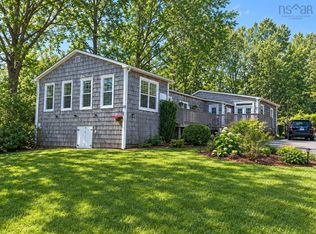 MLS ID #202605204, Kristopher Snarby, EXIT Realty Inter Lake (Liverpool) Brokerage. NSAR
 - C$410,0003 bd2 ba1.2k sqft32 Old Falls Rd, Liverpool, NS B0T 1B0For Sale
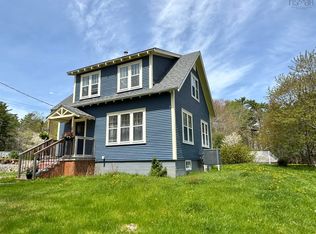 MLS ID #202606463, Maddie Charlton, EXIT Realty Inter Lake (Liverpool) Brokerage. NSAR
 - C$289,0003 bd2 ba1.3k sqft120 Old Port Mouton Rd, Liverpool, NS B0T 1G0For SaleMLS ID #202602008, Ann Levy, EXIT Realty Inter Lake (Liverpool) Brokerage. NSAR
- C$424,0003 bd2 ba1.4k sqft202 White Point Rd, Queens, NS B0T 1G0For SaleMLS ID #202610401, Laurence Cochrane, RE/MAX Banner Real Estate (Bridgewater) Brokerage. NSAR
- C$329,9002 bd2 ba1.3k sqft11 Beach View Ln #B5, Summerville Centre, NS B0T 1T0For SaleEXIT Realty broker feed
- C$394,9003 bd2 ba1.4k sqft54 Waterloo St, Queens, NS B0T 1K0For SaleMLS ID #202610427, Kristopher Snarby, EXIT Realty Inter Lake (Liverpool) Brokerage. NSAR
- C$179,9003 bd1 ba690 sqft84 Lawrence St, Queens, NS B0T 1P0For SaleMLS ID #202612288, Corey Huskilson, Royal Lepage Atlantic (Mahone Bay) Brokerage. NSAR
- C$329,9002 bd2 ba1.3k sqft11 Beach View Ln #B5, Queens, NS B0T 1T0For SaleMLS ID #202614289, Ryan Cook, EXIT Realty Inter Lake Brokerage. NSAR
- C$320,0004 bd2 ba1.6k sqft1 Dexter Ave, Brooklyn, NS B0J 1H0For SaleMLS ID #202614574, Kristopher Snarby, EXIT Realty Inter Lake (Liverpool) Brokerage. NSAR
- C$225,0002 bd1 ba600 sqft418 Old Port Mouton Rd, Queens, NS B0T 1G0For SaleMLS ID #202620404, Angela Leaman, Keller Williams Select Realty Brokerage. NSAR
- C$429,0003 bd2 ba1.2k sqft31 Shore View Dr, Queens, NS B0J 1H0For SaleMLS ID #202614175, Sheila Sinnott, Land & Sea Real Estate Services Inc Brokerage. NSAR
- C$279,0002 bd1 ba957 sqft28 Park St, Queens, NS B0T 1K0For SaleMLS ID #202613825, Shelley MacLeod, Engel & Volkers (Liverpool) Brokerage. NSAR
- C$325,0003 bd1 ba928 sqft116 New Zealand Rd, Lunenburg, NS B0J 2H0For SaleMLS ID #202519615, Angie Brown, EXIT Realty Inter Lake Brokerage. NSAR
- C$199,9003 bd1 ba1.1k sqft102 Highway 8, Milton, NS B0T 1B0For SaleMLS ID #202612809, Amy Fisher, Royal LePage Anchor Realty Brokerage. NSAR
- C$289,0003 bd1 ba1k sqft7048 Highway 3, Hunts Pt, NS B0T 1G0For SaleMLS ID #202615626, Timothy White, EXIT Realty Inter Lake (Liverpool) Brokerage. NSAR
- C$244,5004 bd1 ba1.1k sqft492 Highway 8, Milton, NS B0T 1B0For SaleMLS ID #202608851, Amy Fisher, Royal LePage Anchor Realty Brokerage. NSAR
- C$399,0002 bd2 ba1.2k sqft1214 Old Port Mouton Rd, Queens, NS B0T 1G0For SaleMLS ID #202603546, Heidi Fraser, Engel & Volkers (Liverpool) Brokerage. NSAR
- C$349,0002 bd1 ba1.2k sqft312 Medway River Rd, Queens, NS B0J 2H0For SaleMLS ID #202607300, Sheila Sinnott, Land & Sea Real Estate Services Inc Brokerage. NSAR
