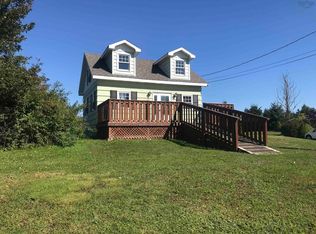
This sweet little 2 story home has had lots of updates!! Close to Liverpool, and exit 19 on the 103. This home sits on a sunny private lot and features everything you are looking for! Walk into the mud/laundry room with stylish lighting cabinets and newer washer and dryer. There is a utility room with your furnace and hot water tank. Then walk into the spacious and all new kitchen! Open shelving is all the rage and the soft gray soft close cabinets quarts counter tops and top of the line stainless appliances! The bathroom is also all new with nice lighting, new stand-up shower vanity. The living room is bright and spacious with laminate floors lots of windows and happy colors. The second floor offers 4 bedrooms. One is smaller make a nice nursery, home office or turn it into wifey's dream walk in closet!!! This little spot has all the making of a great home for you and your family! this home has a dug well and a holding tank septic all in perfect working order!
Under contract
C$239,000
492 Highway 8, Milton, NS B0T 1B0
4beds
1,100sqft
Single Family Residence
Built in 1961
0.33 Acres Lot
$-- Zestimate®
C$217/sqft
C$-- HOA
What's special
Sunny private lotNewer washer and dryerOpen shelvingNew stand-up shower vanityLaminate floorsLots of windows
- 166 days
- 15
- 5
Zillow last checked:
Listing updated:
Listed by:
Amy Fisher,
Royal LePage Anchor Realty Brokerage
Source: NSAR,MLS®#: 202608851 Originating MLS®#: Nova Scotia Association of REALTORS®
Originating MLS®#: Nova Scotia Association of REALTORS®Facts & features
Interior
Bedrooms & bathrooms
- Bedrooms: 4
- Bathrooms: 1
- Full bathrooms: 1
- Main level bathrooms: 1
Bedroom
- Level: Second
- Area: 83.66
- Dimensions: 9.4 x 8.9
Bedroom 1
- Level: Second
- Area: 78.21
- Dimensions: 9.9 x 7.9
Bedroom 2
- Level: Second
- Area: 103.55
- Dimensions: 10.9 x 9.5
Bathroom
- Level: Main
- Area: 79.2
- Dimensions: 9.9 x 8
Kitchen
- Level: Main
- Area: 150.48
- Dimensions: 13.2 x 11.4
Living room
- Level: Main
- Area: 165.41
- Dimensions: 11.9 x 13.9
Heating
- Forced Air, Heat Pump -Ductless
Cooling
- Ductless, Window Unit(s)
Appliances
- Included: Electric Oven, Dishwasher, Dryer - Electric, Refrigerator
Features
- High Speed Internet
- Flooring: Laminate
- Basement: Crawl Space
Interior area
- Total structure area: 1,100
- Total interior livable area: 1,100 sqft
- Finished area above ground: 1,100
Property
Parking
- Parking features: No Garage, Dirt, Gravel, Multiple Driveways, Paved
- Has uncovered spaces: Yes
- Details: Parking Details(4 Car Parking)
Features
- Levels: 2 Storey
- Stories: 2
Lot
- Size: 0.33 Acres
- Features: Partially Cleared, Partial Landscaped, Level, Under 0.5 Acres
Details
- Additional structures: Shed(s)
- Parcel number: 70079785
- Zoning: Res
- Other equipment: No Rental Equipment
Construction
Type & style
- Home type: SingleFamily
- Property subtype: Single Family Residence
Materials
- Other
- Foundation: Stone
- Roof: Asphalt
Condition
- New construction: No
- Year built: 1961
Utilities & green energy
- Gas: Oil
- Sewer: Holding Tank, Septic Tank
- Water: Dug, Well
- Utilities for property: Cable Connected, Electricity Connected, Phone Connected, Electric
Community & HOA
Community
- Features: Golf, Park, Playground, Recreation Center, School Bus Service, Shopping, Marina, Place of Worship, Beach
Location
- Region: Milton
Financial & listing details
- Price per square foot: C$217/sqft
- Price range: C$239K - C$239K
- Date on market: 4/28/2026
- Inclusions: Appliances/Heat Pumps
- Ownership: Freehold
- Electric utility on property: Yes
Price history
| Date | Event | Price |
|---|---|---|
| 9/25/2026 | Contingent | C$239,000C$217/sqft |
Source:  NSAR #202608851 Report a problem NSAR #202608851 Report a problem | ||
| 9/9/2026 | Price change | C$239,000-2.2%C$217/sqft |
Source: NSAR #202608851 Report a problem | ||
| 8/11/2026 | Price change | C$244,500-2.2%C$222/sqft |
Source: NSAR #202608851 Report a problem | ||
| 6/19/2026 | Price change | C$249,900-5.7%C$227/sqft |
Source: NSAR #202608851 Report a problem | ||
| 5/22/2026 | Price change | C$264,900-1.9%C$241/sqft |
Source: NSAR #202608851 Report a problem | ||
| 4/28/2026 | Listed for sale | C$269,900C$245/sqft |
Source: NSAR #202608851 Report a problem | ||
Public tax history
Tax history is unavailable.
Climate risks
Neighborhood: B0T
Nearby schools
GreatSchools rating
No schools nearby
We couldn't find any schools near this home.
Schools provided by the listing agent
- Elementary: Dr. John C. Wickwire Academy
- Middle: South Queens Middle School
- High: Liverpool Regional High School
Source: NSAR. This data may not be complete. We recommend contacting the local school district to confirm school assignments for this home.

Similar homes
- C$239,0002 bd1 ba970 sqft19 River Rd, Milton, NS B0T 1B0For Sale
 MLS ID #202625353, Jennifer MacIsaac, EXIT Realty Inter Lake (Liverpool) Brokerage. NSAR
 - C$285,0002 bd1 ba1.5k sqft86 West St, Milton, NS B0T 1B0For Sale
 MLS ID #202625247, Celina Archambault, Royal Lepage Atlantic (Mahone Bay) Brokerage. NSAR
 - C$255,9002 bd1 ba1.6k sqft21 Elm St, Brooklyn, NS B0J 1H0For Sale
 MLS ID #202621380, Amy Fisher, Royal LePage Anchor Realty Brokerage. NSAR
 - C$244,0002 bd1 ba966 sqft36 Eagle Head Wharf Rd, Queens, NS B0J 1H0For Sale
 MLS ID #202605711, Sheila Sinnott, Land & Sea Real Estate Services Inc Brokerage. NSAR
