Nestled in the heart of beautiful Milton and overlooking the tranquil Mersey River, this unique property offers the perfect blend of character, modern comfort, and endless potential. Whether you're looking for a spacious family home, a multi-unit investment property, or a place that offers flexible living arrangements, this home has it all. Extensively updated, the property features modern amenities including a brand-new ducted heat pump system, additional ductless heat pumps, energy-efficient windows, and a durable metal roof. Every corner of the home has been thoughtfully upgraded, making it move-in ready with peace of mind. Currently configured as 3 separate living spaces, the home provides incredible versatility. It can easily be converted back to a single large residence or continue as a multi-unit property, perfect for generating income through Airbnb, long-term rentals, or as a convenient in-law suite setup. The main main space includes a generous kitchen and dining area, a cozy family room, two well-sized bedrooms, and a full bath/laundry room. The adjacent unit features its own bright and spacious living room, modern kitchen, full bath, bedroom, and a dedicated laundry room. Upstairs, you'll find a charming one-bedroom apartment complete with kitchen, living room, and full bathroom—ideal for guests, tenants, or extended family. Outside, a versatile barn/shed provides abundant storage or workshop space. With dual street access from both West Street and Tupper Street, parking is never an issue—whether for family gatherings, guests, or rental tenants. Situated just minutes from Liverpool and within 10–15 minutes of several stunning South Shore beaches, this is more than just a home—it's a lifestyle opportunity. Don’t miss your chance to own this exceptional riverside retreat in one of Nova Scotia’s most picturesque communities. Book your viewing today!
For sale
C$575,000
336 West St, Queens, NS B0T 1B0
--beds
--baths
1,421sqft
Triplex
Built in 1919
-- sqft lot
$-- Zestimate®
C$405/sqft
C$-- HOA
What's special
- 247 days
- 39
- 6
Zillow last checked:
Listing updated:
Listed by:
Kristopher Snarby,
EXIT Realty Inter Lake (Liverpool) Brokerage
Source: NSAR,MLS®#: 202602650 Originating MLS®#: Nova Scotia Association of REALTORS®
Originating MLS®#: Nova Scotia Association of REALTORS®Facts & features
Interior
Heating
- Forced Air, Heat Pump, Heat Pump -Ductless
Appliances
- Included: Stove, Dishwasher, Dryer, Washer, Microwave, Refrigerator
- Laundry: Laundry
Features
- Flooring: Carpet, Laminate, Linoleum, Vinyl
- Basement: Full,Partial
Interior area
- Total structure area: 1,421
- Total interior livable area: 1,421 sqft
Property
Parking
- Total spaces: 2
- Parking features: Double, Gravel, Parking Spaces(s)
Lot
- Size: 0.69 Acres
- Features: 0.5 to 0.99 Acres
Details
- Additional structures: Barn(s)
- Parcel number: 70072574
- Zoning: Res
- Other equipment: No Rental Equipment
Construction
Type & style
- Home type: MultiFamily
- Property subtype: Triplex
Materials
- Vinyl Siding
- Foundation: Concrete Perimeter, Stone
- Roof: Metal
Condition
- Year built: 1919
Utilities & green energy
- Sewer: Septic Tank
- Water: Drilled Well, Dug, Well
- Utilities for property: Electricity Connected
Community & HOA
Community
- Features: Park, School Bus Service, Place of Worship
Location
- Region: Queens
Financial & listing details
- Price per square foot: C$405/sqft
- Price range: C$575K - C$575K
- Date on market: 2/12/2026
- Inclusions: Window Coverings And Some Furniture
- Ownership: Freehold
- Electric utility on property: Yes
Price history
| Date | Event | Price |
|---|---|---|
| 2/12/2026 | Listed for sale | C$575,000C$405/sqft |
Source:  NSAR #202602650 Report a problem NSAR #202602650 Report a problem | ||
Public tax history
Tax history is unavailable.
Climate risks
Neighborhood: B0T
Nearby schools
GreatSchools rating
No schools nearby
We couldn't find any schools near this home.
Schools provided by the listing agent
- Elementary: Dr. John C. Wickwire Academy
- Middle: South Queens Middle School
- High: Liverpool Regional High School
Source: NSAR. This data may not be complete. We recommend contacting the local school district to confirm school assignments for this home.
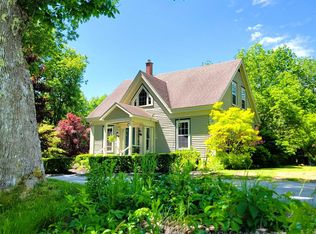
Similar homes
- C$399,9003 bd1 ba1.7k sqft22 Forest St, Queens, NS B0T 1B0For Sale
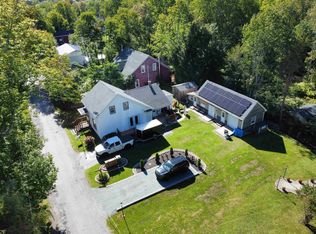 MLS ID #202613696, Angie Brown, EXIT Realty Inter Lake Brokerage. NSAR
 - C$475,0003 bd1 ba1.2k sqft251 Nickerson Pond Rd, Brooklyn, NS B0J 1H0For Sale
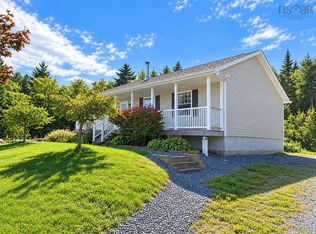 MLS ID #202625281, Kristopher Snarby, EXIT Realty Inter Lake (Liverpool) Brokerage. NSAR
 - C$399,0003 bd2 ba2k sqft57 Old Falls Rd, Liverpool, NS B0T 1B0For Sale
 MLS ID #202613268, Kristopher Snarby, EXIT Realty Inter Lake (Liverpool) Brokerage. NSAR
 - C$424,0003 bd2 ba1.4k sqft202 White Point Rd, Queens, NS B0T 1G0For Sale
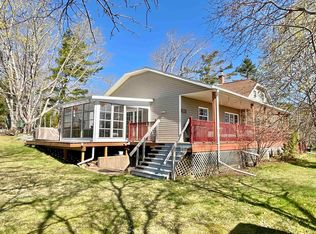 MLS ID #202610401, Laurence Cochrane, RE/MAX Banner Real Estate (Bridgewater) Brokerage. NSAR
