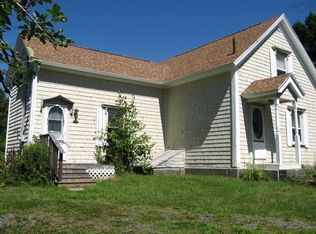
This 3 bedroom home is located minutes from Hunts Point Beach and Summerville Beach and also 10-15 minutes from the famous Carters Beach. This home has been completely painted inside and outside, some new windows, flooring, the bathroom has been redone, and a new heat pump was installed. The land around the house has been all redone with new drainage, a new septic field, a new driveway, and a new parking area. This home would make a great place to start a family or use it for rental income.
For sale
C$289,000
7048 Highway 3, Hunts Pt, NS B0T 1G0
3beds
1,020sqft
Single Family Residence
Built in 1961
0.42 Acres Lot
$-- Zestimate®
C$283/sqft
C$-- HOA
What's special
New windowsNew heat pumpNew drainageNew drivewayNew parking area
- 113 days
- 9
- 0
Zillow last checked:
Listing updated:
Listed by:
Timothy White,
EXIT Realty Inter Lake (Liverpool) Brokerage
Source: NSAR,MLS®#: 202615626 Originating MLS®#: Nova Scotia Association of REALTORS®
Originating MLS®#: Nova Scotia Association of REALTORS®Facts & features
Interior
Bedrooms & bathrooms
- Bedrooms: 3
- Bathrooms: 1
- Full bathrooms: 1
- Main level bathrooms: 1
- Main level bedrooms: 3
Bedroom
- Level: Main
- Area: 120.03
- Dimensions: 12.42 x 9.67
Bedroom 1
- Level: Main
- Area: 77.03
- Dimensions: 9.83 x 7.83
Bedroom 2
- Level: Main
- Area: 87.13
- Dimensions: 10.25 x 8.5
Bathroom
- Level: Main
- Area: 54.17
- Dimensions: 5.42 x 10
Kitchen
- Level: Main
Living room
- Level: Main
- Area: 205.21
- Dimensions: 16.42 x 12.5
Heating
- Baseboard, Heat Pump -Ductless
Appliances
- Laundry: Laundry Room
Features
- High Speed Internet, Master Downstairs
- Flooring: Laminate, Vinyl
- Basement: Crawl Space,Unfinished
Interior area
- Total structure area: 1,020
- Total interior livable area: 1,020 sqft
- Finished area above ground: 1,020
Property
Parking
- Total spaces: 1
- Parking features: No Garage, Gravel, Parking Spaces(s), Single
Features
- Levels: One
- Stories: 1
Lot
- Size: 0.42 Acres
- Features: Landscaped, Level, Under 0.5 Acres
Details
- Additional structures: Shed(s)
- Parcel number: 70056676
- Zoning: Res
- Other equipment: No Rental Equipment
Construction
Type & style
- Home type: SingleFamily
- Property subtype: Single Family Residence
Materials
- Shingle Siding
- Roof: Asphalt
Condition
- New construction: No
- Year built: 1961
Utilities & green energy
- Sewer: Septic Tank
- Water: Drilled Well
- Utilities for property: Cable Connected, Electricity Connected, Phone Connected, Electric
Community & HOA
Community
- Features: Golf, Park, Playground, Recreation Center, School Bus Service, Shopping, Marina, Place of Worship, Beach
Location
- Region: Hunts Pt
Financial & listing details
- Price per square foot: C$283/sqft
- Price range: C$289K - C$289K
- Date on market: 6/25/2026
- Ownership: Freehold
- Electric utility on property: Yes
Price history
| Date | Event | Price |
|---|---|---|
| 6/25/2026 | Listed for sale | C$289,000C$283/sqft |
Source:  NSAR #202615626 Report a problem NSAR #202615626 Report a problem | ||
Public tax history
Tax history is unavailable.
Climate risks
Neighborhood: B0T
Nearby schools
GreatSchools rating
No schools nearby
We couldn't find any schools near this home.
Schools provided by the listing agent
- Elementary: Dr. John C. Wickwire Academy
- Middle: South Queens Middle School
- High: Liverpool Regional High School
Source: NSAR. This data may not be complete. We recommend contacting the local school district to confirm school assignments for this home.


Similar homes
- C$385,0002 bd2 ba704 sqft10 Silver Rock Dr, Queens, NS B0T 1G0For Sale
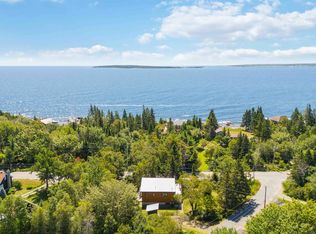 MLS ID #202606005, Kristopher Snarby, EXIT Realty Inter Lake (Liverpool) Brokerage. NSAR
 - C$289,9001 bd1 ba702 sqft11 Beach View Ln Unit B4, Summerville Centre, NS B0T 1T0For Sale
 EXIT Realty broker feed
 - C$289,9001 bd1 ba702 sqft11 Beach View Ln #B4, Queens, NS B0T 1T0For SaleMLS ID #202614186, Ryan Cook, EXIT Realty Inter Lake Brokerage. NSAR
- C$329,9002 bd2 ba1.3k sqft11 Beach View Ln #B5, Summerville Centre, NS B0T 1T0For Sale
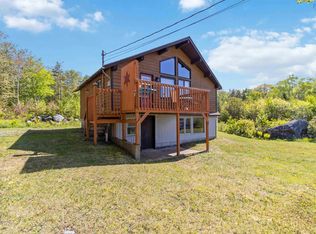 EXIT Realty broker feed
