Direct Oceanfront! Tucked along a picturesque section of rocky coastline in the heart of the South Shore's resort community of Summerville, this two bedroom seaside bungalow on over 325+/- feet of direct oceanfront offers spectacular panoramic views from almost every room in the home. An extended south facing sunroom features a surround of patio doors that open up to allow the cool ocean breeze to fill the space and provide access to the oceanside deck and patio. Beyond the deck, a gravel path between rocks along the water’s edge leads to a natural stone patio area. The outdoor setting is the perfect spot to experience an inspiring morning sunrise, or to relax as you watch the sun retreat below the horizon over the white sands of nearby Summerville Beach. This thoughtfully landscaped property has a two storey, three car garage with a developed second floor media/games room. The space could also be used to accommodate additional guests. The second garage serves as an ideal workshop with a generous storage area on the second level. The property is down the road from the oceanside resorts of White Point Beach Resort and Golf Course, and The Quarter Deck at Summerville Beach. It is also conveniently located ten minutes from the historic town of Liverpool, a welcoming community that offers major amenities, an outdoor market and a year round schedule of live music and theatre at The Astor Theatre. The property would make a comfortable full-time home, summer cottage, or vacation rental.
For sale
C$1,100,000
7343 Highway 3, Summerville Centre, NS B0T 1G0
2beds
1,533sqft
Single Family Residence
Built in 1972
1.16 Acres Lot
$-- Zestimate®
C$718/sqft
C$-- HOA
What's special
Direct oceanfrontTwo bedroom seaside bungalowExtended south facing sunroomSurround of patio doorsOceanside deck and patioNatural stone patio areaThoughtfully landscaped property
- 187 days |
- 193 |
- 5 |
Zillow last checked:
Listing updated:
Listed by:
Cindy Dyer,
Engel & Volkers (Liverpool) Brokerage
Source: NSAR,MLS®#: 202602552 Originating MLS®#: Nova Scotia Association of REALTORS®
Originating MLS®#: Nova Scotia Association of REALTORS®Facts & features
Interior
Bedrooms & bathrooms
- Bedrooms: 2
- Bathrooms: 2
- Full bathrooms: 1
- 1/2 bathrooms: 1
- Main level bathrooms: 2
- Main level bedrooms: 2
Bedroom
- Level: Main
- Area: 114.17
- Dimensions: 11.42 x 10
Bathroom
- Level: Main
- Area: 48.21
- Dimensions: 6.5 x 7.42
Bathroom 1
- Level: Main
- Area: 15.5
- Dimensions: 5.17 x 3
Family room
- Level: Main
- Area: 181.25
- Dimensions: 15 x 12.08
Kitchen
- Level: Main
- Area: 191.72
- Dimensions: 11.33 x 16.92
Living room
- Level: Main
- Area: 253.5
- Dimensions: 18 x 14.08
Heating
- Baseboard, Heat Pump -Ductless, In Floor, Stove
Appliances
- Included: Electric Range, Dishwasher, Dryer, Washer, Range Hood, Refrigerator, Water Purifier, Water Softener
Features
- High Speed Internet, Master Downstairs
- Flooring: Carpet, Ceramic Tile, Tile
- Basement: Crawl Space
- Has fireplace: Yes
- Fireplace features: Propane
Interior area
- Total structure area: 1,533
- Total interior livable area: 1,533 sqft
- Finished area above ground: 1,533
Property
Parking
- Total spaces: 4.5
- Parking features: Detached, 1.5, Triple, Heated Garage, Wired, Parking Spaces(s), Paved
- Garage spaces: 4.5
- Details: Garage Details(Three Car Garage - Wired Single Car Garage - Wired)
Features
- Patio & porch: Deck, Patio
- Has view: Yes
- View description: Ocean
- Has water view: Yes
- Water view: Ocean
- Waterfront features: Ocean Front, Ocean Access, Salt Water
- Frontage length: Water Frontage(325 Feet)
Lot
- Size: 1.16 Acres
- Features: Landscaped, Level, Wooded, 1 to 2.99 Acres
Details
- Parcel number: 70057740
- Zoning: R6
- Other equipment: Fuel Tank(s)
Construction
Type & style
- Home type: SingleFamily
- Architectural style: Bungalow
- Property subtype: Single Family Residence
Materials
- Shingle Siding
- Foundation: Pillar/Post/Pier
- Roof: Asphalt
Condition
- New construction: No
- Year built: 1972
Utilities & green energy
- Sewer: Septic Tank
- Water: Drilled Well
- Utilities for property: Cable Connected, Electricity Connected, Phone Connected, Electric, Propane
Community & HOA
Community
- Features: Golf, Recreation Center, School Bus Service, Shopping, Marina, Place of Worship, Beach
Location
- Region: Summerville Centre
Financial & listing details
- Price per square foot: C$718/sqft
- Price range: C$1.1M - C$1.1M
- Date on market: 2/11/2026
- Ownership: Freehold
- Electric utility on property: Yes
Price history
| Date | Event | Price |
|---|---|---|
| 2/11/2026 | Listed for sale | C$1,100,000+10.6%C$718/sqft |
Source:  NSAR #202602552 Report a problem NSAR #202602552 Report a problem | ||
| 2/20/2025 | Listing removed | C$995,000C$649/sqft |
Source:  Engel & Volkers #202428515 Report a problem Engel & Volkers #202428515 Report a problem | ||
| 1/16/2025 | Listed for sale | C$995,000C$649/sqft |
Source: Engel & Volkers #202428515 Report a problem | ||
Public tax history
Tax history is unavailable.
Climate risks
Neighborhood: B0T
Nearby schools
GreatSchools rating
No schools nearby
We couldn't find any schools near this home.
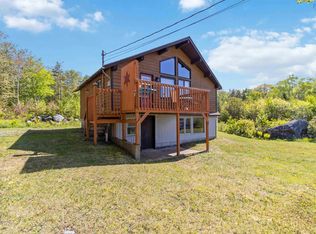
- C$329,9002 bd2 ba1.3k sqft11 Beach View Ln #B5, Queens, NS B0T1T0For Sale
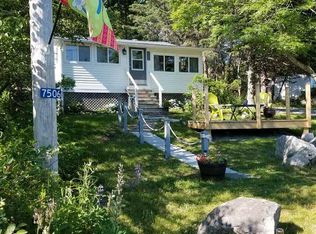
- C$--1 bd1 ba598 sqft7506 Highway 3, Summerville Centre, NS B0T1T0Off Market
- C$289,9001 bd1 ba702 sqft11 Beach View Ln UNIT B4, Summerville Centre, NS B0T1T0For Sale

- C$329,9002 bd2 ba1.3k sqft11 Beach View Ln #B5, Summerville Centre, NS B0T1T0For Sale
- C$289,9001 bd1 ba702 sqft11 Beach View Ln #B4, Queens, NS B0T1T0For Sale
- C$---- bd-- ba-- sqft7576 Highway 3, Summerville Centre, NS B0T1T0Off Market
- C$--3 bd2 ba1.2k sqft7640 Highway 3, Summerville Centre, NS B0T1T0Off Market
- C$289,0003 bd1 ba1k sqft7048 Highway 3, Hunts Pt, NS B0T1G0For Sale
Similar homes
- C$1,125,0002 bd2 ba960 sqft6837 Highway 3, Hunts Pt, NS B0T 1G0For Sale
 MLS ID #202618515, Kristopher Snarby, EXIT Realty Inter Lake (Liverpool) Brokerage. NSAR
 - C$1,099,0002 bd2 ba1k sqft80 Pierce Point Rd, Queens, NS B0T 1K0For Sale
 MLS ID #202614675, Daniel De Gram, EXIT Realty Inter Lake Brokerage. NSAR
 - C$560,0003 bd2 ba1.9k sqft51 Everetts Way, Hunts Pt, NS B0T 1G0New Construction
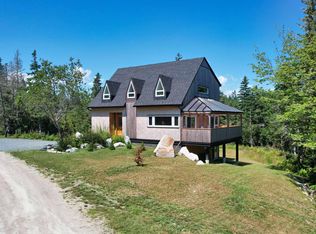 MLS ID #202608647, Morgan Zwicker, Sotheby's International Realty Canada(Bridgewater) Brokerage. NSAR
 - C$1,499,0004 bd2 ba2.1k sqft900 Saint Catherines River Rd, Pt Joli, NS B0T 1S0For Sale
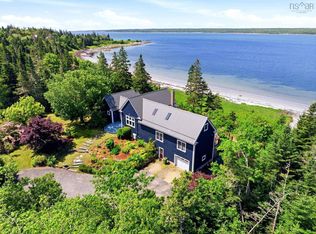 MLS ID #202618672, Piers Baker, Duckworth Real Estate(Chester) Brokerage. NSAR
 - C$739,0002 bd2 ba2.2k sqft217 Mill Village East Rd, Queens, NS B0J 2H0For SaleMLS ID #202616432, Sheila Sinnott, Land & Sea Real Estate Services Inc Brokerage. NSAR
- C$799,9002 bd1 ba1.1k sqft70 Seaside Dr, Shelburne, NS B0T 1V0For SaleMLS ID #202614477, Corey Huskilson, Royal Lepage Atlantic (Mahone Bay) Brokerage. NSAR
- C$639,0002 bd1 ba1k sqft569 Long Cove Rd, Queens, NS B0J 2T0For SaleMLS ID #202616807, Heidi Fraser, Engel & Volkers (Liverpool) Brokerage. NSAR
- C$699,0003 bd1 ba1.5k sqft78 Fostertown Rd, Queens, NS B0J 2T0For SaleMLS ID #202516670, Donna Malone, EXIT Realty Inter Lake Brokerage. NSAR
- C$599,0002 bd2 ba864 sqft1749 McLeans Lake Rd, Shelburne, NS B0T 1V0For SaleMLS ID #202609593, Mary-Anne Taylor, PG Direct Realty Ltd. Brokerage. NSAR
- C$775,0005 bd-- ba1.1k sqft31 Main St, Liverpool, NS B0T 1K0For SaleMLS ID #202609352, Shelley MacLeod, Engel & Volkers (Liverpool) Brokerage. NSAR
