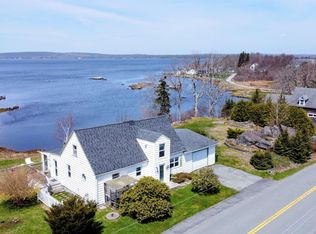
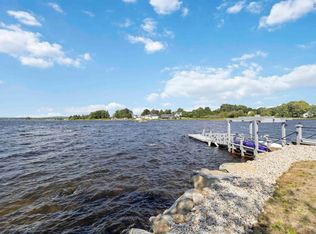
Nestled on a quiet, safe street, is this beautifully landscaped 1.3-acre waterfront property offering privacy, tranquility, and breathtaking ocean views. It is located in the charming coastal village of Port Medway. The grounds are truly exceptional, adorned with mature trees, vibrant shrubs, and perennial flower beds that add colour and charm throughout the seasons. The home is perched at the top of a gently sloping lot, providing elevated views of the gardens, the wharf & the Atlantic Ocean beyond. A true rarity, the property features its own well-maintained wharf and adjacent slipway, providing direct access to the water. At low tide, there is approximately 14 feet of water at the mooring — ideal for larger recreational boats. A 16-foot ramp and 10x20-foot float are no longer there but the existing underwater weights remain in place, ready for a future installation. The main floor features a modern kitchen with a large family dining area complete with a propane fireplace, a spacious living room with an office nook, along with two inviting bedrooms, a renovated bathroom and a large laundry room that could be upgraded to a second bathroom. Upstairs, a loft bedroom opens to a private balcony that offers sweeping views of the gardens, the wharf, and Port Medway Harbour. The insulated crawl space and heat pump add energy efficiency and comfort. If the power goes out - no problem. The home has a propane powered 17kw Cummins generator that was installed in 2022. Previously there was a wood stove in the living room which could be replaced if desired. Furniture can be negotiated as part of the sale. Four outbuildings on the property provide ample room for storage, hobbies, &gardening. Two of these sheds are wired, making them perfect for workshops or studio use. This peaceful retreat is just a short stroll to the village park, local store and gift shop.
For sale
C$699,000
78 Fostertown Rd, Queens, NS B0J 2T0
3beds
1,574sqft
Single Family Residence
Built in 1966
1.32 Acres Lot
$-- Zestimate®
C$444/sqft
C$-- HOA
What's special
Quiet safe streetTwo inviting bedroomsRenovated bathroomLarge laundry room
- 448 days
- 55
- 4
Zillow last checked:
Listing updated:
Listed by:
Donna Malone,
EXIT Realty Inter Lake Brokerage
Source: NSAR,MLS®#: 202516670 Originating MLS®#: Nova Scotia Association of REALTORS®
Originating MLS®#: Nova Scotia Association of REALTORS®Facts & features
Interior
Bedrooms & bathrooms
- Bedrooms: 3
- Bathrooms: 1
- Full bathrooms: 1
- Main level bathrooms: 1
- Main level bedrooms: 2
Bedroom
- Level: Main
- Area: 97.13
- Dimensions: 10.5 x 9.25
Bedroom 1
- Level: Main
- Area: 97.13
- Dimensions: 10.5 x 9.25
Bedroom 2
- Level: Second
- Area: 183.04
- Dimensions: 15.92 x 11.5
Bathroom
- Level: Main
- Area: 45
- Dimensions: 7.5 x 6
Dining room
- Level: Main
- Length: 38.17
Living room
- Level: Main
- Area: 444.79
- Dimensions: 30.5 x 14.58
Heating
- Baseboard, Fireplace(s), Heat Pump -Ductless
Cooling
- Ductless
Appliances
- Included: Electric Range, Dishwasher, Dryer, Washer, Refrigerator
- Laundry: Laundry Room
Features
- High Speed Internet, Master Downstairs
- Flooring: Hardwood, Laminate
- Basement: Crawl Space,Full
- Has fireplace: Yes
- Fireplace features: Propane
Interior area
- Total structure area: 1,574
- Total interior livable area: 1,574 sqft
- Finished area above ground: 1,574
Video & virtual tour
Property
Parking
- Total spaces: 2
- Parking features: Double, Paved
- Details: Parking Details(Parking On Site)
Features
- Levels: Two
- Stories: 2
- Patio & porch: Deck, Porch
- Exterior features: Balcony
- Has view: Yes
- View description: Bay, Ocean
- Has water view: Yes
- Water view: Bay,Ocean
- Waterfront features: Ocean Front, Access: Bay, Ocean Access
- Frontage length: Water Frontage(128 Feet)
Lot
- Size: 1.32 Acres
- Features: Cleared, Landscaped, Sloping/Terraced, 1 to 2.99 Acres
Details
- Additional structures: Shed(s), Wharf
- Additional parcels included: 70090717
- Parcel number: 70160189
- Zoning: Rural
- Other equipment: No Rental Equipment
Construction
Type & style
- Home type: SingleFamily
- Property subtype: Single Family Residence
Materials
- Shingle Siding
- Roof: Asphalt
Condition
- New construction: No
- Year built: 1966
Utilities & green energy
- Sewer: Septic Tank
- Water: Drilled Well, Dug
- Utilities for property: Cable Connected, Electricity Connected, Phone Connected, Electric, Propane
Community & HOA
Community
- Features: Park, School Bus Service, Shopping, Place of Worship
Location
- Region: Queens
Financial & listing details
- Price per square foot: C$444/sqft
- Tax assessed value: C$450,200
- Price range: C$699K - C$699K
- Date on market: 7/4/2025
- Ownership: Freehold
- Electric utility on property: Yes
Price history
| Date | Event | Price |
|---|---|---|
| 7/14/2026 | Price change | C$699,000-3.6%C$444/sqft |
Source:  NSAR #202516670 Report a problem NSAR #202516670 Report a problem | ||
| 6/8/2026 | Price change | C$725,000-9.4%C$461/sqft |
Source: NSAR #202516670 Report a problem | ||
| 4/13/2026 | Price change | C$799,999-2.3%C$508/sqft |
Source: NSAR #202516670 Report a problem | ||
| 3/4/2026 | Price change | C$819,000-3.5%C$520/sqft |
Source: NSAR #202516670 Report a problem | ||
| 1/8/2026 | Price change | C$849,000-3%C$539/sqft |
Source: NSAR #202516670 Report a problem | ||
| 7/23/2025 | Price change | C$875,000-5.4%C$556/sqft |
Source: NSAR #202516670 Report a problem | ||
| 7/4/2025 | Listed for sale | C$925,000C$588/sqft |
Source: NSAR #202516670 Report a problem | ||
Public tax history
Tax history is unavailable.
Climate risks
Neighborhood: B0J
Nearby schools
GreatSchools rating
No schools nearby
We couldn't find any schools near this home.
Schools provided by the listing agent
- Elementary: Dr. John C. Wickwire Academy
- Middle: South Queens Middle School
- High: Liverpool Regional High School
Source: NSAR. This data may not be complete. We recommend contacting the local school district to confirm school assignments for this home.

Similar homes
- C$549,9003 bd1 ba1.9k sqft46 Roxbury Rd, Queens, NS B0J 2T0For Sale
 MLS ID #202518468, Donna Malone, EXIT Realty Inter Lake Brokerage. NSAR
 - C$639,0002 bd1 ba1k sqft569 Long Cove Rd, Queens, NS B0J 2T0For Sale
 MLS ID #202616807, Heidi Fraser, Engel & Volkers (Liverpool) Brokerage. NSAR
 - C$729,0002 bd2 ba2.2k sqft217 Mill Village East Rd, Queens, NS B0J 2H0For Sale
 MLS ID #202616432, Sheila Sinnott, Land & Sea Real Estate Services Inc Brokerage. NSAR
 - C$359,9003 bd2 ba1.4k sqft151 Medway River Rd, Mill Village, NS B0J 2H0For Sale
 MLS ID #202624158, Kristopher Snarby, EXIT Realty Inter Lake (Liverpool) Brokerage. NSAR
