Big space. Big possibilities. And two seriously spacious garages. We've got something a little different coming your way in Pleasantville, and if you're looking for room to spread out, space for a home-based business, or a property with plenty of possibilities, this one deserves your attention! Just 10 minutes from Bridgewater, along New Cumberland Road, this spacious 3-bedroom, 2-bath home sits on 1.75 acres and offers a whole lot more than you might expect. Inside, the rooms are generously sized, including a massive 23 x 23 living room, a sunroom with laundry or a possible expansion for an ensuite, and plenty of space for everyday living. The walkout lower level opens even more possibilities, with a third bedroom, full bath, rec room, office space, and the potential to create an in-law or income suite with its own entrance. But here's where things get Interesting! Not one, but TWO huge, detached garages, both heated, wired and offering additional upper-level space. One even has its own power meter, making it an excellent option for someone running a home-based business. Add in the covered deck, side deck and plenty of parking, and you've got a property with some serious versatility. Whether it's space for your family, your business, your hobbies, or a little bit of everything, this property gives you room to think BIG!
For sale
C$695,000
479 New Cumberland Rd, Lake Centre, NS B0R 1G0
3beds
2,615sqft
Single Family Residence
Built in 1980
1.75 Acres Lot
$-- Zestimate®
C$266/sqft
C$-- HOA
What's special
Sunroom with laundryWalkout lower levelThird bedroomRec roomOffice spaceTwo huge detached garagesCovered deck
- 5 days
- 32
- 3
Zillow last checked:
Listing updated:
Listed by:
Mark Seamone,
EXIT Realty Inter Lake Brokerage,
Morgan Lunn,
EXIT Realty Inter Lake
Source: NSAR,MLS®#: 202627642 Originating MLS®#: Nova Scotia Association of REALTORS®
Facts & features
Interior
Bedrooms & bathrooms
- Bedrooms: 3
- Bathrooms: 2
- Full bathrooms: 2
- Main level bathrooms: 1
- Main level bedrooms: 2
Bedroom
- Level: Main
- Area: 136
- Dimensions: 11.33 x 12
Bedroom 1
- Level: Main
- Length: 13.17
Bedroom 2
- Level: Basement
- Area: 149.22
- Dimensions: 11.33 x 13.17
Bathroom
- Level: Main
- Length: 6.42
Bathroom 1
- Level: Basement
- Area: 68.03
- Dimensions: 8.08 x 8.42
Dining room
- Level: Main
- Area: 148.83
- Dimensions: 11.75 x 12.67
Kitchen
- Level: Main
- Area: 164.67
- Dimensions: 12.67 x 13
Living room
- Level: Main
- Area: 529
- Dimensions: 23 x 23
Office
- Level: Basement
- Area: 108.89
- Dimensions: 8.17 x 13.33
Heating
- Baseboard, Heat Pump -Ductless, Hot Water, Radiator
Cooling
- Ductless
Appliances
- Included: Glass Cooktop, Oven, Dishwasher, Water Softener
Features
- Ensuite Bath, High Speed Internet, Master Downstairs
- Flooring: Ceramic Tile, Engineered Hardwood, Hardwood, Laminate
- Basement: Crawl Space,Finished,Partial,Walk-Out Access
Interior area
- Total structure area: 2,615
- Total interior livable area: 2,615 sqft
- Finished area above ground: 1,900
Property
Parking
- Parking features: Detached, Heated Garage, Wired, Gravel, Parking Spaces(s)
- Has garage: Yes
- Details: Garage Details(30 X 28+12 X 30/12' High Ceilings, 2nd Garage On Own Meter Detached 26x30/Insulated, Concrete Floor)
Features
- Levels: One
- Stories: 1
- Patio & porch: Deck
Lot
- Size: 1.75 Acres
- Features: Landscaped, Level, 1 to 2.99 Acres
Details
- Parcel number: 60342367
- Zoning: Res
- Other equipment: Air Exchanger, No Rental Equipment
Construction
Type & style
- Home type: SingleFamily
- Architectural style: Bungalow,Contemporary
- Property subtype: Single Family Residence
Materials
- Brick, Wood Siding, Other
- Roof: Asphalt
Condition
- New construction: No
- Year built: 1980
Utilities & green energy
- Gas: Oil
- Sewer: Septic Tank
- Water: Drilled Well
- Utilities for property: Cable Connected, Electricity Connected, Phone Connected, Electric
Community & HOA
Community
- Features: School Bus Service, Marina, Place of Worship, Beach
Location
- Region: Lake Centre
Financial & listing details
- Price per square foot: C$266/sqft
- Price range: C$695K - C$695K
- Date on market: 11/9/2026
- Ownership: Freehold
- Electric utility on property: Yes
Price history
| Date | Event | Price |
|---|---|---|
| 11/9/2026 | Listed for sale | C$695,000C$266/sqft |
Source:  NSAR #202627642 Report a problem | ||
Public tax history
Tax history is unavailable.
Climate risks
Neighborhood: B0R
Nearby schools
GreatSchools rating
No schools nearby
We couldn't find any schools near this home.
- C$224,3002 bd2 ba2k sqft471 New Cumberland Rd, Pleasantville, NS B0R1G0Off Market
- C$104,4004 bd1 ba960 sqft453 New Cumberland Rd, Pleasantville, NS B0R1G0Off Market
- C$351,4002 bd2 ba1.7k sqft430 New Cumberland Rd, Pleasantville, NS B0R1G0Off Market
- C$81,0002 bd1 ba964 sqft411 New Cumberland Rd, Pleasantville, NS B0R1G0Off Market
Similar homes
- C$675,0003 bd2 ba2.2k sqft26 Old Mill Rd, Pleasantville, NS B0R 1G0For Sale
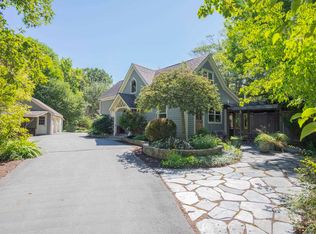 MLS ID #202622351, Karen Scott, Engel & Volkers (Lunenburg) Brokerage. NSAR
- C$650,0003 bd2 ba1.9k sqft15 River Ln, Pleasantville, NS B0R 1G0For Sale
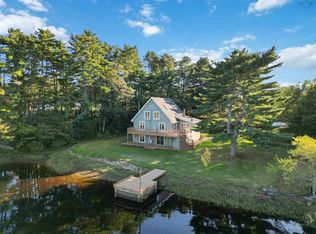 MLS ID #202625078, Mark Seamone, EXIT Realty Inter Lake Brokerage. NSAR
- C$749,0003 bd4 ba2.4k sqft11 Forestridge Dr, Lunenburg, NS B4V 6B6For Sale
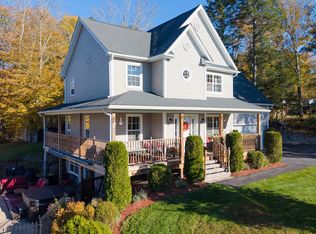 MLS ID #202626953, Piers Baker, Duckworth Real Estate(Chester) Brokerage. NSAR
- C$499,9003 bd2 ba1.4k sqft104 Bluenose Ave, Pleasantville, NS B0R 1G0For Sale
 MLS ID #202617770, Susan Diamond, Engel & Volkers (Chester) Brokerage. NSAR
