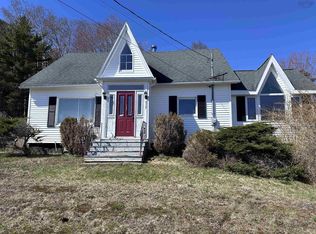
This gorgeous, quintessential Nova Scotia home has been run as a successful AirBnb. If that is what you are in the market for, this place has the option of being purchased fully furnished so that you can be up and running right away. The moment you walk in the door you are greeted by a bright and airy home with light walls and beautifully refinished wood floors. The main level offers plenty of space for you to relax and enjoy the peace and quiet of this park like retreat. The foyer at the side door leads to a mudroom and a family room with a half bath tucked away there. The cozy kitchen offers beautiful, high end appliances and leads to a good sized formal dining room. From there you have a large living room with a propane fireplace to cozy up to on those cool nights. Up the stairs you have 3 spacious bedrooms, a full bathroom and access to a great loft area in the attic. The home sits on 1.64 acres of well manicured property with fruit trees and a detached single garage. Being located 15 minutes from Bridgewater, 10 minutes from some beautiful beaches and 5 minutes to the Lahave ferry makes this a great location to run an AirBnb or have your new home.
For sale
C$464,000
2571 Highway 331, West Lahave, NS B0R 1G0
3beds
1,820sqft
Single Family Residence
Built in 1923
1.64 Acres Lot
$-- Zestimate®
C$255/sqft
C$-- HOA
What's special
Bright and airy homeLight wallsBeautifully refinished wood floorsFamily roomCozy kitchenBeautiful high end appliancesPropane fireplace
- 106 days |
- 128 |
- 9 |
Zillow last checked:
Listing updated:
Listed by:
David Larkin,
EXIT Realty Inter Lake Brokerage,
Sandra MacNeil,
EXIT Realty Inter Lake
Source: NSAR,MLS®#: 202607982 Originating MLS®#: Nova Scotia Association of REALTORS®
Originating MLS®#: Nova Scotia Association of REALTORS®Facts & features
Interior
Bedrooms & bathrooms
- Bedrooms: 3
- Bathrooms: 2
- Full bathrooms: 1
- 1/2 bathrooms: 1
- Main level bathrooms: 1
Bedroom
- Level: Second
- Area: 121.29
- Dimensions: 10.25 x 11.83
Bedroom 1
- Level: Second
- Area: 135.33
- Dimensions: 9.67 x 14
Bathroom
- Level: Main
- Area: 20.47
- Dimensions: 5.58 x 3.67
Bathroom 1
- Level: Second
- Area: 66.67
- Dimensions: 10 x 6.67
Dining room
- Level: Main
- Area: 168.75
- Dimensions: 11.25 x 15
Family room
- Level: Main
- Area: 192.5
- Dimensions: 11 x 17.5
Kitchen
- Level: Main
- Area: 90
- Dimensions: 12 x 7.5
Living room
- Level: Main
- Area: 300
- Dimensions: 25 x 12
Heating
- Fireplace(s), Furnace, Hot Water
Appliances
- Included: Gas Range, Dishwasher, Dryer, Washer, Refrigerator
Features
- High Speed Internet
- Flooring: Hardwood, Softwood, Vinyl
- Basement: Crawl Space,Partial,Unfinished
- Has fireplace: Yes
- Fireplace features: Propane
Interior area
- Total structure area: 1,820
- Total interior livable area: 1,820 sqft
- Finished area above ground: 1,820
Property
Parking
- Total spaces: 2
- Parking features: Detached, Single, Gravel
- Garage spaces: 1
- Details: Garage Details(Detached)
Features
- Levels: 2 Storey
- Stories: 2
- Patio & porch: Deck
- Has view: Yes
- View description: River
- Has water view: Yes
- Water view: River
Lot
- Size: 1.64 Acres
- Features: Landscaped, Level, 1 to 2.99 Acres
Details
- Parcel number: 60341492
- Zoning: Res
- Other equipment: Fuel Tank(s)
Construction
Type & style
- Home type: SingleFamily
- Property subtype: Single Family Residence
Materials
- Wood Siding
- Roof: Asphalt
Condition
- New construction: No
- Year built: 1923
Utilities & green energy
- Gas: Oil
- Sewer: Septic Tank
- Water: Dug
- Utilities for property: Cable Connected, Electricity Connected, Phone Connected, Propane
Community & HOA
Community
- Features: Park, School Bus Service, Marina, Place of Worship, Beach
Location
- Region: West Lahave
Financial & listing details
- Price per square foot: C$255/sqft
- Price range: C$464K - C$464K
- Date on market: 4/20/2026
- Inclusions: All Furnishings Negotiable
- Ownership: Freehold
- Electric utility on property: Yes
D
David Larkin
(902) 212-0042
By pressing Contact Agent, you agree that the real estate professional identified above may call/text you about your search, which may involve use of automated means and pre-recorded/artificial voices. You don't need to consent as a condition of buying any property, goods, or services. Message/data rates may apply. You also agree to our Terms of Use. Zillow does not endorse any real estate professionals. We may share information about your recent and future site activity with your agent to help them understand what you're looking for in a home.
Price history
| Date | Event | Price |
|---|---|---|
| 5/20/2026 | Price change | C$464,000-7.2%C$255/sqft |
Source:  NSAR #202607982 Report a problem NSAR #202607982 Report a problem | ||
| 4/13/2026 | Price change | C$499,900-7.1%C$275/sqft |
Source: EXIT Realty broker feed #202526181 Report a problem | ||
| 11/19/2025 | Listed for sale | C$538,000C$296/sqft |
Source: EXIT Realty broker feed #202526181 Report a problem | ||
Public tax history
Tax history is unavailable.
Climate risks
Neighborhood: B0R
Nearby schools
GreatSchools rating
No schools nearby
We couldn't find any schools near this home.
Schools provided by the listing agent
- Elementary: Pentz Elementary School
- Middle: Hebbville Academy
- High: Park View Education Centre
Source: NSAR. This data may not be complete. We recommend contacting the local school district to confirm school assignments for this home.
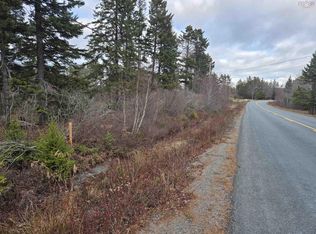
- C$69,9002.622 AcresMount Pleasant Rd LOT P-2, Lunenburg, NS B0R1G0Lot/Land
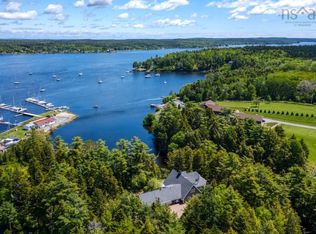
- C$1,295,0003 bd3 ba3k sqft2515 Highway 331, West Lahave, NS B0R1G0For Sale
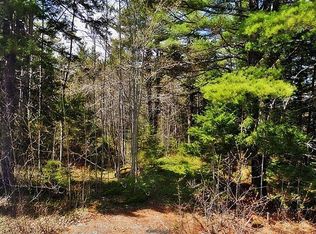
- C$75,90017 AcresMount Pleasant Rd W, Lunenburg, NS B0R1G0Lot/Land
- C$949,9004 bd4 ba3.4k sqft2383 Highway 331, West Lahave, NS B0R1G0For Sale

- C$325,0004 bd2 ba1.3k sqft2328 Highway 331, West Lahave, NS B0R1G0For Sale
- C$895,0002 bd2 ba1.6k sqft48 Pentz Rd, Lunenburg, NS B0R1G0For Sale
- C$59,000110.05 Acres331 Highway Lots, West Lahave, NS B0R1G0Lot/Land
- C$--3 bd1 ba1.5k sqft2838 Highway 331, Pentz, NS B0R1G0Off Market
Similar homes
- C$514,9005 bd2 ba2.1k sqft2897 Highway 331, Pentz, NS B0R 1G0For Sale
 MLS ID #202613633, David Reeves, RE/MAX Banner Real Estate (Bridgewater) Brokerage. NSAR
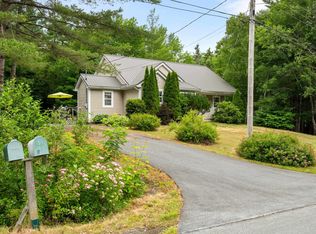
 - C$539,0003 bd2 ba1.4k sqft104 Bluenose Ave, Pleasantville, NS B0R 1G0For Sale
 MLS ID #202617770, Susan Diamond, Engel & Volkers (Chester) Brokerage. NSAR
 - C$490,0002 bd2 ba1.1k sqft274 Mullock Rd, Rhodes Corner, NS B4V 5N5For Sale
 EXIT Realty broker feed
 - C$325,0004 bd2 ba1.3k sqft2328 Highway 331, West Lahave, NS B0R 1G0For Sale
 MLS ID #202609602, Lucas Haughn, EXIT Realty Inter Lake Brokerage. NSAR
 - C$490,0002 bd2 ba1.1k sqft274 Mullock Rd, Lunenburg, NS B4V 5N5For SaleMLS ID #202617108, Sophie Whynot, EXIT Realty Inter Lake Brokerage. NSAR
- C$499,0003 bd2 ba1.6k sqft91 Lower Lahave Rd, Riverport, NS B0J 2W0For SaleMLS ID #202602053, Stephanie DeVries, ViewPoint Realty Services Inc.(Lunenburg) Brokerage. NSAR
- C$499,0004 bd1 ba1.5k sqft210 N Side Rd, Riverport, NS B0J 2W0For SaleMLS ID #202603593, Stephanie DeVries, ViewPoint Realty Services Inc.(Lunenburg) Brokerage. NSAR
- C$524,9003 bd2 ba1.5k sqft406 Kingsburg Rd, Lunenburg, NS B0J 2X0For SaleMLS ID #202602302, Corey Huskilson, Royal Lepage Atlantic (Mahone Bay) Brokerage. NSAR
- C$674,9003 bd3 ba2.2k sqft78 Fort Point Rd, Lunenburg, NS B0R 1C0For SaleMLS ID #202618900, Jenna Fralic, EXIT Realty Inter Lake Brokerage. NSAR
- C$469,0003 bd2 ba1.5k sqft110 Brook St, Lunenburg, NS B0J 2C0For SaleMLS ID #202614907, Stephanie DeVries, ViewPoint Realty Services Inc.(Lunenburg) Brokerage. NSAR
- C$574,9003 bd2 ba2k sqft43 Grimm Rd #1, Lunenburg, NS B0J 2C0For SaleMLS ID #202607033, Corey Huskilson, Royal Lepage Atlantic (Mahone Bay) Brokerage. NSAR
- C$470,0004 bd2 ba2.1k sqft115 Dawson Hts, Pine Grove, NS B0J 1E0For SaleMLS ID #202616315, Ryan Cook, EXIT Realty Inter Lake Brokerage. NSAR
- C$414,9003 bd2 ba1.2k sqft36 Shore Dr, Lunenburg, NS B4V 0J1For SaleMLS ID #202602892, Andrea Whalen, Royal Lepage Atlantic (Mahone Bay) Brokerage. NSAR
- C$474,9004 bd2 ba1.9k sqft13720 Highway 3, Dayspring, NS B4V 5P3For SaleMLS ID #202600122, Angie Brown, EXIT Realty Inter Lake Brokerage. NSAR
- C$599,9003 bd3 ba1.9k sqft2544 Highway 332, Bayport, NS B0J 2X0For SaleMLS ID #202615849, Kevin Bralovich, Duckworth Real Estate(Chester) Brokerage. NSAR
- C$419,9004 bd2 ba2.4k sqft99 Tannery Rd, Lunenburg, NS B4V 5X3For SaleMLS ID #202616051, Tamuno Cookey, Royal LePage Atlantic Brokerage. NSAR
- C$579,9003 bd1 ba1.5k sqft11460 Highway 3, Centre, NS B0J 2C0For SaleMLS ID #202618514, Seonaid Hayes, EXIT Realty Inter Lake Brokerage. NSAR
- C$519,9003 bd3 ba2k sqft32 Pinecrest Blvd, Bridgewater, NS B4V 3R4For SaleMLS ID #202618755, Kunal Kumar, Royal Lepage Atlantic (Mahone Bay) Brokerage. NSAR
- C$499,9004 bd3 ba2.3k sqft886 Woodstock Rd, Lunenburg, NS B0J 2E0For SaleMLS ID #202612219, Mary Nash, Century 21 Optimum Realty Brokerage. NSAR
- C$539,9003 bd2 ba1.9k sqft171 Empire St, Bridgewater, NS B4V 2M3For SaleMLS ID #202618765, Eric Harding, Red Door Realty(20036) Brokerage. NSAR
