Wake up to the sound of the waves and the fresh ocean air at this charming four-season chalet, located just steps from Summerville Beach and Quarterdeck Resort. Featuring a bright open-concept layout with large windows and a cozy wood stove, this updated post-and-beam home offers the perfect blend of comfort and coastal charm. Recent improvements include new flooring, fresh paint, kitchen backsplash, and an upgrade electrical panel. The spacious primary bedroom features a skylight for stargazing, while the front deck provides the perfect spot to relax and unwind. Being sold fully furnished and equipped, this turnkey property is ready to enjoy as a year-round home, vacation getaway, or investment opportunity.
For sale
C$289,900
11 Beach View Ln #B4, Queens, NS B0T 1T0
1beds
702sqft
Single Family Residence
Built in 1994
0.7 Acres Lot
$-- Zestimate®
C$413/sqft
C$-- HOA
What's special
Bright open-concept layoutLarge windowsCozy wood stoveUpdated post-and-beam homeSpacious primary bedroomSkylight for stargazing
- 118 days
- 14
- 0
Zillow last checked:
Listing updated:
Listed by:
Ryan Cook,
EXIT Realty Inter Lake Brokerage
Source: NSAR,MLS®#: 202614186 Originating MLS®#: Nova Scotia Association of REALTORS®
Originating MLS®#: Nova Scotia Association of REALTORS®Facts & features
Interior
Bedrooms & bathrooms
- Bedrooms: 1
- Bathrooms: 1
- Full bathrooms: 1
- Main level bathrooms: 1
- Main level bedrooms: 1
Bathroom
- Level: Main
- Area: 65.52
- Dimensions: 8.4 x 7.8
Kitchen
- Level: Main
- Area: 128.76
- Dimensions: 11.1 x 11.6
Living room
- Level: Main
- Area: 175.16
- Dimensions: 15.1 x 11.6
Heating
- Baseboard, Other Heating/Cooling
Cooling
- Other Heating/Cooling
Appliances
- Included: Electric Oven, Microwave, Refrigerator
Features
- High Speed Internet, Master Downstairs
- Flooring: Ceramic Tile, Laminate, Softwood
- Basement: Full,Unfinished,Other
- Has fireplace: Yes
- Fireplace features: Wood Burning Stove
Interior area
- Total structure area: 702
- Total interior livable area: 702 sqft
- Finished area above ground: 702
Video & virtual tour
Property
Parking
- Parking features: No Garage, Dirt, Gravel, Other Driveway/Parking
Features
- Levels: One
- Stories: 1
- Patio & porch: Patio
- Exterior features: Barbecue, Dock
- Waterfront features: Ocean Access, Access: Public, Stream/Pond
Lot
- Size: 0.7 Acres
- Features: Landscaped, Wooded, 0.5 to 0.99 Acres
Details
- Parcel number: 70280805
- Zoning: Residential
- Other equipment: No Rental Equipment
- Horse amenities: Paddocks
Construction
Type & style
- Home type: SingleFamily
- Property subtype: Single Family Residence
Materials
- Wood Siding, Other
- Roof: Asphalt
Condition
- New construction: No
- Year built: 1994
Utilities & green energy
- Sewer: Public Sewer
- Water: Public
- Utilities for property: Cable Connected, Electricity Connected, Phone Connected, Electric
Community & HOA
Community
- Features: Golf, Park, Playground, School Bus Service, Shopping, Marina, Place of Worship
Location
- Region: Queens
Financial & listing details
- Price per square foot: C$413/sqft
- Price range: C$289.9K - C$289.9K
- Date on market: 6/12/2026
- Ownership: Freehold
- Electric utility on property: Yes
Price history
| Date | Event | Price |
|---|---|---|
| 8/13/2026 | Listed for sale | C$289,900C$413/sqft |
Source:  NSAR #202614467 Report a problem NSAR #202614467 Report a problem | ||
| 7/27/2026 | Contingent | C$289,900C$413/sqft |
Source: NSAR #202614467 Report a problem | ||
| 6/12/2026 | Listed for sale | C$289,900C$413/sqft |
Source: NSAR #202614186 Report a problem | ||
Public tax history
Tax history is unavailable.
Climate risks
Neighborhood: B0T
Nearby schools
GreatSchools rating
No schools nearby
We couldn't find any schools near this home.
Schools provided by the listing agent
- Elementary: Dr. John C. Wickwire Academy
- Middle: South Queens Middle School
- High: Liverpool Regional High School
Source: NSAR. This data may not be complete. We recommend contacting the local school district to confirm school assignments for this home.
- C$289,9001 bd1 ba702 sqft11 Beach View Ln UNIT B4, Summerville Centre, NS B0T1T0For Sale

- C$329,9002 bd2 ba1.3k sqft11 Beach View Ln #B5, Summerville Centre, NS B0T1T0For Sale
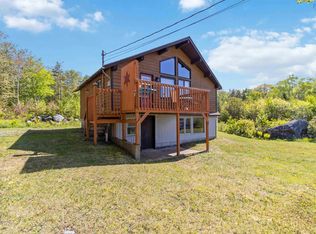
- C$329,9002 bd2 ba1.3k sqft11 Beach View Ln #B5, Queens, NS B0T1T0For Sale
- C$--1 bd1 ba598 sqft7506 Highway 3, Summerville Centre, NS B0T1T0Off Market
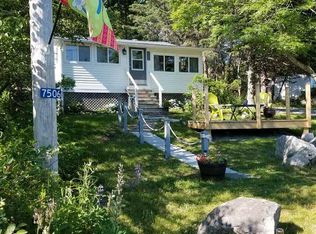
Similar homes
- C$289,9001 bd1 ba702 sqft11 Beach View Ln Unit B4, Summerville Centre, NS B0T 1T0For SaleEXIT Realty broker feed
- C$289,0003 bd1 ba1k sqft7048 Highway 3, Hunts Pt, NS B0T 1G0For Sale
 MLS ID #202615626, Timothy White, EXIT Realty Inter Lake (Liverpool) Brokerage. NSAR
 - C$385,0002 bd2 ba704 sqft10 Silver Rock Dr, Queens, NS B0T 1G0For Sale
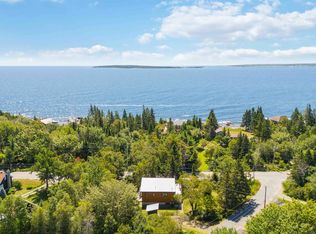 MLS ID #202606005, Kristopher Snarby, EXIT Realty Inter Lake (Liverpool) Brokerage. NSAR
 - C$239,0002 bd1 ba970 sqft19 River Rd, Milton, NS B0T 1B0For Sale
 MLS ID #202625353, Jennifer MacIsaac, EXIT Realty Inter Lake (Liverpool) Brokerage. NSAR
