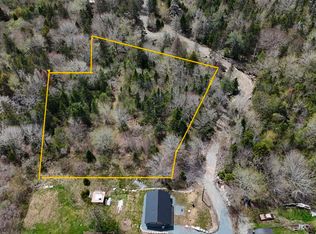
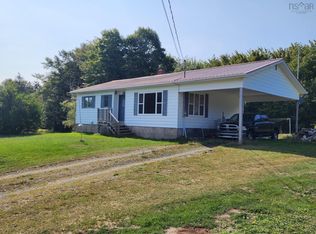
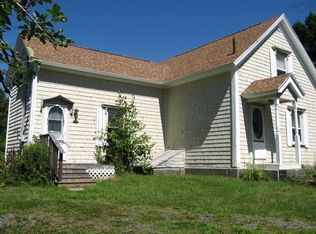
Discover the appeal of Nova Scotia’s beautiful South Shore with this well-maintained property situated on almost ¾ of an acre along Beach Hill Road in desirable Hunts Point. A fantastic opportunity for a year-round home, seasonal retreat or potential vacation rental in an area where proximity to beaches and coastal attractions continues to draw visitors. Recent improvements include a metal roof installed in 2023, some newer windows (approximately 2016), a new wheelchair-accessible ramp, and a heat pump installed approximately four years ago, along with a new electrical breaker panel at that time. The home is well insulated, offering added comfort and efficiency. The location is the real standout—just minutes from some of the South Shore’s most sought-after beaches, including Carter’s Beach and Summerville Beach, with White Point and other coastal attractions nearby. Hunts Point is also home to the popular White Point Beach Resort and is only about 10 minutes from Liverpool, where you’ll find shopping, restaurants, services and the renowned Astor Theatre, Nova Scotia’s oldest continuously running performing arts theatre. Whether you’re looking for a comfortable home, a South Shore getaway or an investment with vacation-rental potential, this property offers an excellent opportunity to become part of one of Nova Scotia’s most desirable coastal destinations.
For sale
C$159,000
616 Beech Hill Rd, Beech Hill Farms, NS B0T 1G0
5beds
1,261sqft
Single Family Residence
Built in ----
0.7 Acres Lot
$-- Zestimate®
C$126/sqft
C$-- HOA
What's special
New electrical breaker panelWell insulated
- 13 days
- 271
- 17
Zillow last checked:
Listing updated:
Listed by:
Jennifer MacIsaac,
EXIT Realty Inter Lake (Liverpool) Brokerage
Source: NSAR,MLS®#: 202622329 Originating MLS®#: Nova Scotia Association of REALTORS®
Originating MLS®#: Nova Scotia Association of REALTORS®Facts & features
Interior
Bedrooms & bathrooms
- Bedrooms: 5
- Bathrooms: 1
- Full bathrooms: 1
- Main level bathrooms: 1
- Main level bedrooms: 2
Bedroom
- Level: Main
- Area: 54.02
- Dimensions: 7.4 x 7.3
Bedroom 1
- Level: Second
- Area: 99
- Dimensions: 7.5 x 13.2
Bedroom 2
- Level: Second
- Area: 47.17
- Dimensions: 5.3 x 8.9
Bedroom 3
- Level: Second
- Area: 55.04
- Dimensions: 6.4 x 8.6
Bathroom
- Level: Main
- Area: 40.77
- Dimensions: 4.75 x 8.58
Dining room
- Level: Main
- Area: 154.78
- Dimensions: 10.9 x 14.2
Kitchen
- Level: Main
Living room
- Level: Main
- Area: 157.38
- Dimensions: 12.2 x 12.9
Heating
- Forced Air, Heat Pump -Ductless
Appliances
- Included: Stove, Dryer, Washer, Refrigerator
Features
- High Speed Internet, Master Downstairs
- Flooring: Carpet, Linoleum
- Basement: Unfinished
Interior area
- Total structure area: 1,261
- Total interior livable area: 1,261 sqft
- Finished area above ground: 1,261
Property
Parking
- Parking features: No Garage, Dirt, Gravel
Accessibility
- Accessibility features: Wheelchair Access
Features
- Levels: One and One Half
- Stories: 1
Lot
- Size: 0.7 Acres
- Features: Cleared, Partial Landscaped, Level, Rolling Slope, 0.5 to 0.99 Acres, Near Public Transit
Details
- Additional structures: Shed(s)
- Parcel number: 70218920
- Zoning: Residential
- Other equipment: No Rental Equipment
Construction
Type & style
- Home type: SingleFamily
- Property subtype: Single Family Residence
Materials
- Shingle Siding
- Foundation: Stone
- Roof: Metal
Condition
- New construction: No
Utilities & green energy
- Gas: Oil
- Sewer: Septic Tank
- Water: Dug
- Utilities for property: Cable Connected, Electricity Connected, Phone Connected
Community & HOA
Community
- Features: Beach, Golf, Marina, Park, Place of Worship, Playground, Recreation Center, School Bus Service, Shopping
Location
- Region: Beech Hill Farms
Financial & listing details
- Price per square foot: C$126/sqft
- Price range: C$159K - C$159K
- Date on market: 9/3/2026
- Ownership: Freehold
- Electric utility on property: Yes
Price history
| Date | Event | Price |
|---|---|---|
| 9/3/2026 | Listed for sale | C$159,000C$126/sqft |
Source:  NSAR #202622329 Report a problem NSAR #202622329 Report a problem | ||
Public tax history
Tax history is unavailable.
Climate risks
Neighborhood: B0T
Nearby schools
GreatSchools rating
No schools nearby
We couldn't find any schools near this home.
Similar homes
- C$179,9002 bd1 ba830 sqft6582 Highway 3, Hunts Pt, NS B0T 1G0For Sale
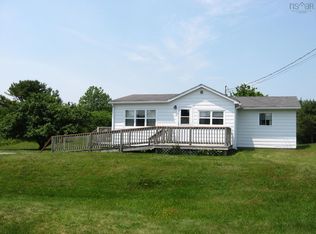 MLS ID #202616116, Timothy White, EXIT Realty Inter Lake (Liverpool) Brokerage. NSAR
 - C$129,0004 bd1 ba1.4k sqft64 Latham Rd, Queens, NS B0T 1T0For Sale
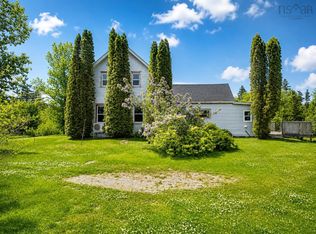 MLS ID #202616933, Heidi Fraser, Engel & Volkers (Liverpool) Brokerage. NSAR
 - C$129,0003 bd-- ba1.5k sqft338 Central Port Mouton Rd, Queens, NS B0T 1T0For Sale
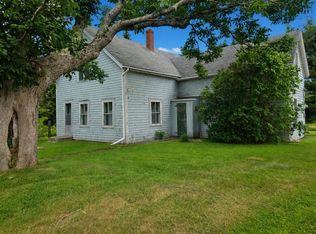 MLS ID #202616939, Heidi Fraser, Engel & Volkers (Liverpool) Brokerage. NSAR
 - C$139,0003 bd1 ba819 sqft28 Christina Dr, Queens, NS B0T 1G0For Sale
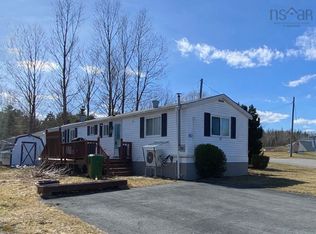 MLS ID #202607489, Ann Levy, EXIT Realty Inter Lake (Liverpool) Brokerage. NSAR
