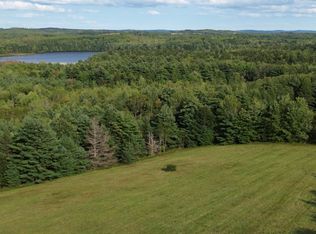
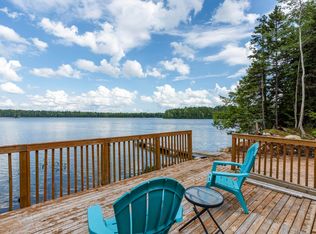
Welcome to Malaya Cottage, a hidden retreat on the shores of Cranberry Lake where life slows to the rhythm of the water and the whisper of the trees. Tucked away in a peaceful setting, yet just a 17 minute drive from Bridgewater, this charming waterfront cottage offers the perfect balance of seclusion and convenience. Thoughtfully updated and lovingly maintained, Malaya Cottage proves that the best escapes aren't measured in square footage, but in the memories they create. The bright, open living space is warm and inviting, while a recently installed heat pump provides efficient year-round comfort, making it an ideal getaway in every season. Step outside onto the expansive deck where mornings begin with coffee overlooking the lake and evenings end beneath the stars in the private hot tub. Spend an afternoon stretched out in the lakeside hammock with a favourite book, launch a kayak for a peaceful paddle, or simply enjoy the quiet beauty of this hidden setting as the breeze moves gently through the trees. Whether you're searching for a weekend sanctuary, a turnkey vacation rental, or a place to disconnect and recharge, Malaya Cottage offers something increasingly difficult to find; authentic lakeside living that feels wonderfully removed from the world, yet is only 17 minutes from the shops, restaurants and everyday conveniences of Bridgewater. Peaceful, private and full of charm, this is a place where time slows, nature takes centre stage, and every visit feels like an escape.
For sale
C$365,000
3482 Upper Branch Rd, Upper Branch, NS B4V 4X5
2beds
624sqft
Single Family Residence
Built in 2024
0.8 Acres Lot
$-- Zestimate®
C$585/sqft
C$-- HOA
What's special
Waterfront cottagePeaceful settingBright open living spaceExpansive deckCoffee overlooking the lakePrivate hot tubLakeside hammock
- 97 days
- 159
- 9
Zillow last checked:
Listing updated:
Listed by:
Kari MacLeod,
Sotheby's International Realty Canada Brokerage,
Joanne Logan,
Sotheby's International Realty Canada
Source: NSAR,MLS®#: 202617063 Originating MLS®#: Nova Scotia Association of REALTORS®
Originating MLS®#: Nova Scotia Association of REALTORS®Facts & features
Interior
Bedrooms & bathrooms
- Bedrooms: 2
- Bathrooms: 1
- Full bathrooms: 1
- Main level bathrooms: 1
- Main level bedrooms: 2
Bedroom
- Level: Main
- Area: 100.79
- Dimensions: 10.25 x 9.83
Bathroom
- Level: Main
- Area: 42.78
- Dimensions: 8.42 x 5.08
Dining room
- Level: Main
- Area: 64.89
- Dimensions: 10.67 x 6.08
Kitchen
- Level: Main
- Area: 104.43
- Dimensions: 12.17 x 8.58
Living room
- Level: Main
- Area: 127.35
- Dimensions: 14.42 x 8.83
Heating
- Baseboard, Heat Pump -Ductless
Appliances
- Included: Electric Range, Microwave, Refrigerator
Features
- High Speed Internet, Master Downstairs
- Basement: None
Interior area
- Total structure area: 624
- Total interior livable area: 624 sqft
- Finished area above ground: 624
Property
Parking
- Parking features: Gravel
- Details: Parking Details(Space For Multiple Vehicles.)
Features
- Levels: One
- Stories: 1
- Exterior features: Barbecue
- Has spa: Yes
- Spa features: Heated
- On waterfront: Yes
- Waterfront features: Lake, Lake Privileges, Fresh Water
- Body of water: Cranberry Lake
- Frontage length: Water Frontage(160 Feet)
Lot
- Size: 0.8 Acres
- Features: Partially Cleared, Level, 0.5 to 0.99 Acres
Details
- Additional structures: Shed(s)
- Parcel number: 60268794
- Zoning: RU
- Other equipment: No Rental Equipment
Construction
Type & style
- Home type: SingleFamily
- Property subtype: Single Family Residence
Materials
- Vinyl Siding
- Foundation: Pillar/Post/Pier
- Roof: Asphalt
Condition
- New construction: No
- Year built: 2024
Utilities & green energy
- Sewer: Septic Tank
- Water: Dug
- Utilities for property: Cable Connected, Electricity Connected, Electric
Community & HOA
Community
- Features: Park, School Bus Service, Place of Worship
Location
- Region: Upper Branch
Financial & listing details
- Price per square foot: C$585/sqft
- Price range: C$365K - C$365K
- Date on market: 7/9/2026
- Inclusions: Being Sold Furnished. See Contents In Docs Tab.
- Ownership: Freehold
- Electric utility on property: Yes
Price history
| Date | Event | Price |
|---|---|---|
| 7/9/2026 | Listed for sale | C$365,000C$585/sqft |
Source:  NSAR #202617063 Report a problem NSAR #202617063 Report a problem | ||
Public tax history
Tax history is unavailable.
Climate risks
Neighborhood: B4V
Nearby schools
GreatSchools rating
No schools nearby
We couldn't find any schools near this home.
Schools provided by the listing agent
- Elementary: New Germany Elementary School
- Middle: New Germany Rural High School
- High: New Germany Rural High School
Source: NSAR. This data may not be complete. We recommend contacting the local school district to confirm school assignments for this home.
Similar homes
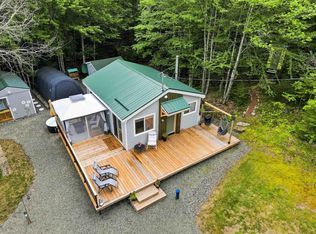
- C$359,9002 bd2 ba734 sqft15 Cliff View Dr, Franey Corner, NS B0R 1H0For Sale
 MLS ID #202619441, Tina Williamson, Royal Lepage Atlantic (Mahone Bay) Brokerage. NSAR
 - C$375,0002 bd1 ba828 sqft375 Eagle Rock Dr, Franey Corner, NS B0R 1H0For Sale
 MLS ID #202621871, Angie Sangster, Royal LePage Atlantic (New Minas) Brokerage. NSAR
 - C$299,0001 bd1 ba456 sqft4045 Upper Branch Rd, Hemford, NS B0R 1E0For Sale
 MLS ID #202625273, Jennifer MacIsaac, EXIT Realty Inter Lake (Liverpool) Brokerage. NSAR
 - C$349,9002 bd1 ba930 sqft14 Big Mush A Mush Lake Rd, Lunenburg, NS B0J 2E0For Sale
 MLS ID #202612621, Daniel De Gram, EXIT Realty Inter Lake Brokerage. NSAR
